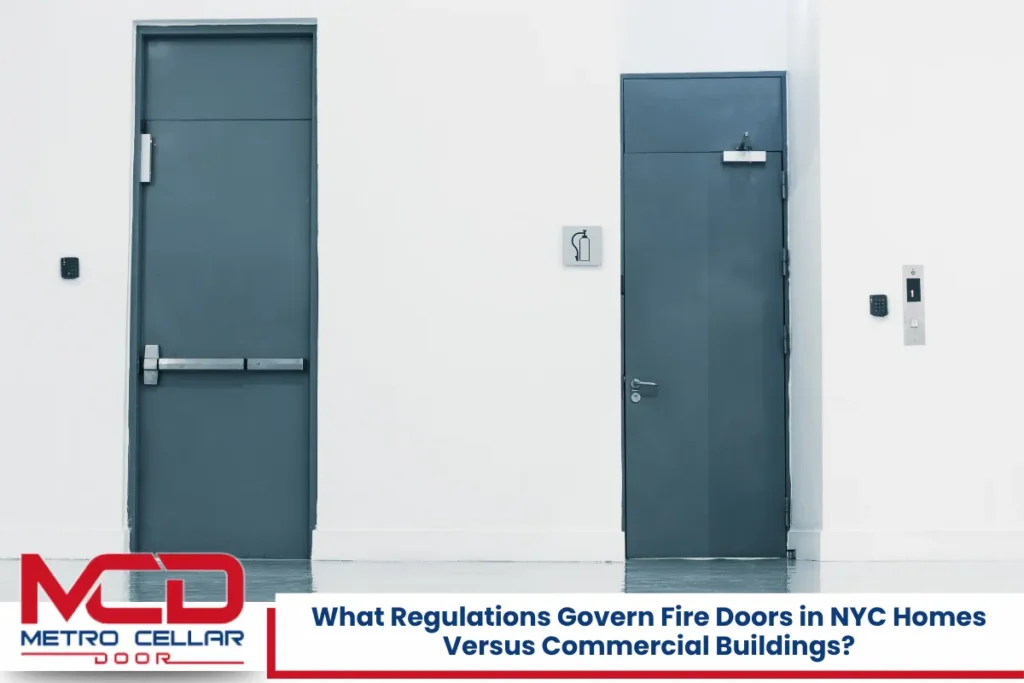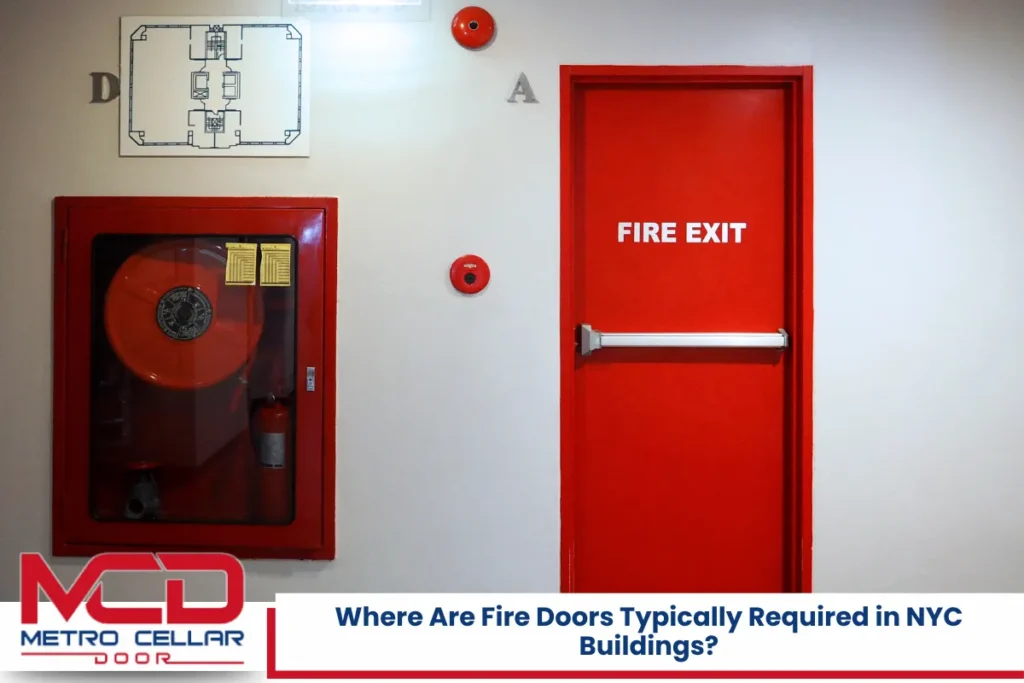

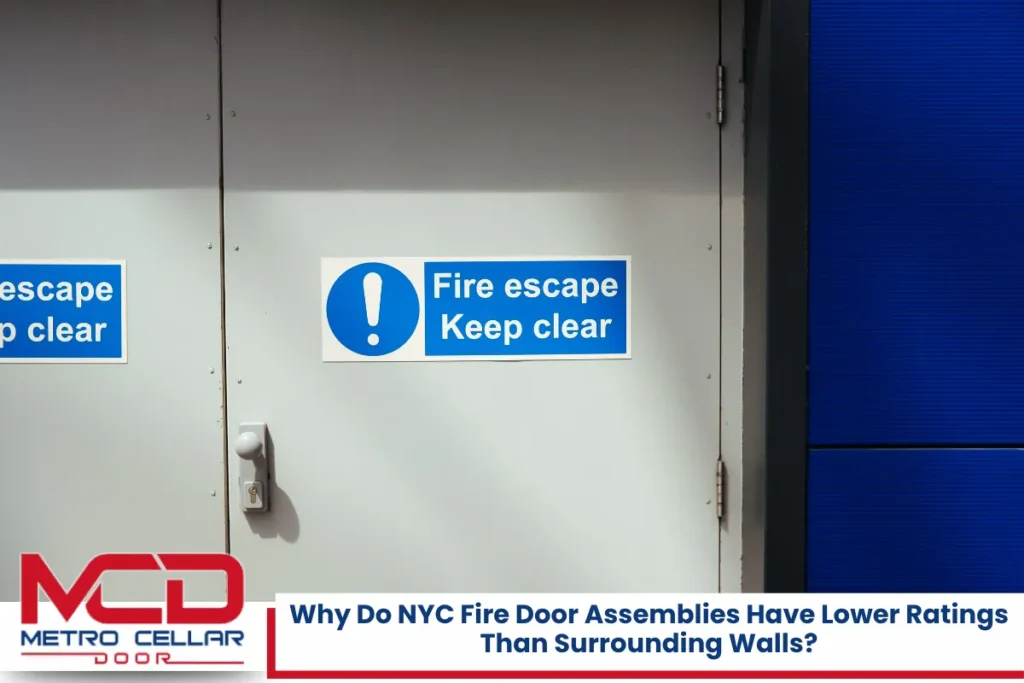
A fire door installed in a New York City building can legally carry a lower time rating than the wall it sits in, and that is not a code violation. It is actually how the system is designed. In New York City, fire door assemblies often have a lower fire protection rating than adjacent fire rated walls because building codes allow lower fire ratings for doors to ensure practicality in building operations. The NYC Construction Codes and the International Building Code intentionally assign different performance standards to opening protectives than to continuous wall elements. Concepts like fire protection rating versus fire resistance rating, fuel load near doors, and testing differences between walls and door assemblies all play a role. This article breaks down the code logic, testing standards, and practical design decisions behind these rating differences so you can make informed choices about fire doors in your NYC building.
Key Takeaways
- In New York City, fire door assemblies often have a lower fire resistance rating than adjacent walls, and this is fully code-compliant under the NYC Construction Codes and the International Building Code.
- Fire protection ratings for doors and fire resistance ratings for walls are tested under different standards and measure different performance criteria.
- Code tables like NYC Section 716.5 pair specific wall ratings with minimum door assembly ratings based on occupancy, location, and fuel load.
- Every fire door assembly must be properly listed, labeled, installed, and maintained under NFPA 80 to function as intended during a fire.
- Choosing higher-rated doors than the code minimum is allowed but not always practical or cost-effective.
How NYC Codes Allow Lower Fire Door Ratings Than Walls
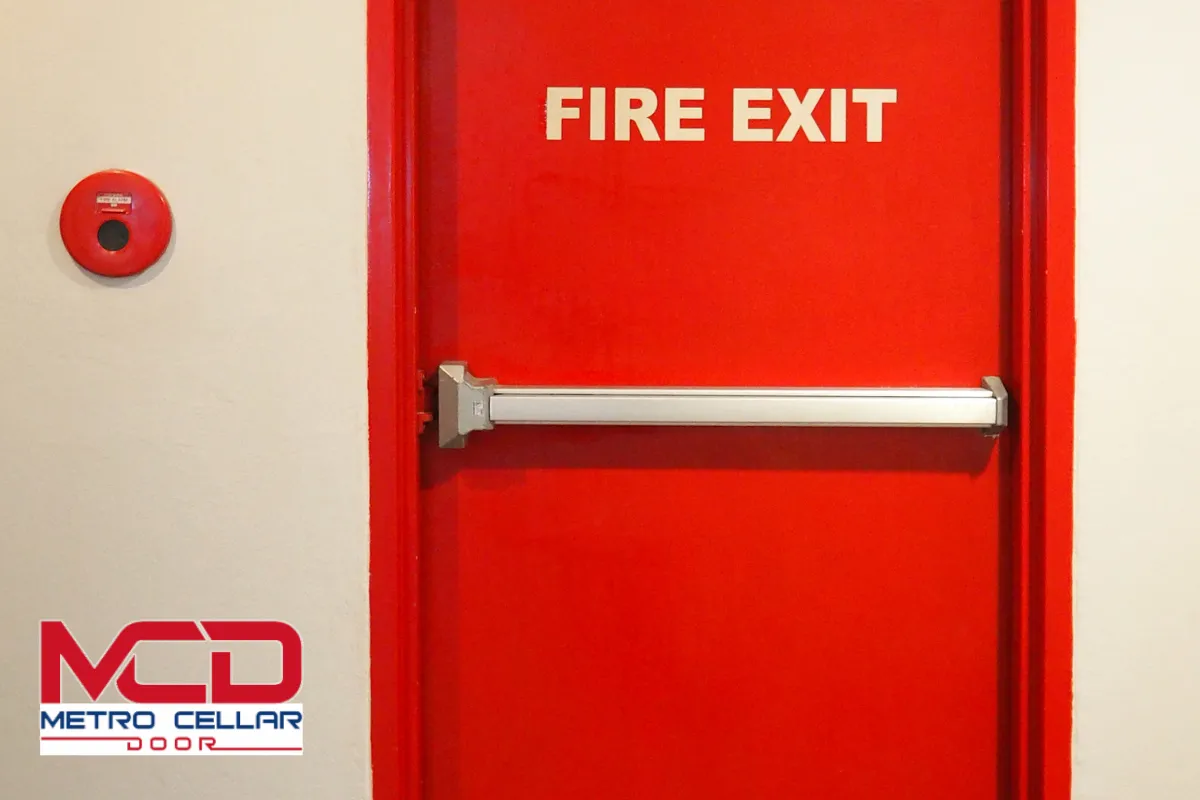
New York City adopts IBC-based provisions that allow fire door assemblies to carry a lower time rating than the surrounding fire barriers, partitions, and shaft enclosures. Fire door assemblies usually have lower ratings than walls, and the code supports this intentionally.
Walls are assigned a fire resistance rating, measured in hours. A corridor wall might require a 1-hour rating. A stair enclosure might require a 2-hour rating. Fire rated doors, on the other hand, receive a fire protection rating measured in minutes. Fire doors are rated for 20, 45, 60, 90, or 180 minutes, depending on the wall they protect and the type of occupancy involved.
The NYC Building Code specifically addresses fire door ratings under Section 716, which references tables mapping wall ratings to minimum opening protective ratings. These provisions also align with standards found in NFPA 101, the life safety code. Fire door ratings depend on adjacent wall ratings, and the tables in Section 716.5 spell out the minimum acceptable combination for each condition.
Here are some of the most common pairings found in NYC code tables:
- A 1-hour fire partition at a dwelling unit corridor entry typically requires a 20-minute or 45-minute rated door assembly
- A 2-hour interior exit stairway enclosure calls for a 90-minute fire rated door
- A 3-hour fire wall requires a 3-hour fire door assembly
- A 1-hour smoke barrier may allow a 20-minute door depending on occupancy use
Fire doors are classified as opening protectives within fire-resistance-rated assemblies. The codes treat them differently than continuous wall segments because doors must remain operable, must allow passage, and occupy a much smaller area than the wall itself. This distinction is fundamental to understanding why the ratings do not need to match.
Fire door ratings can range from 20 to 180 minutes, and the correct rating for any given door opening depends on which code table applies and what type of wall or barrier surrounds it.
Fire Protection Rating vs. Fire Resistance Rating in NYC
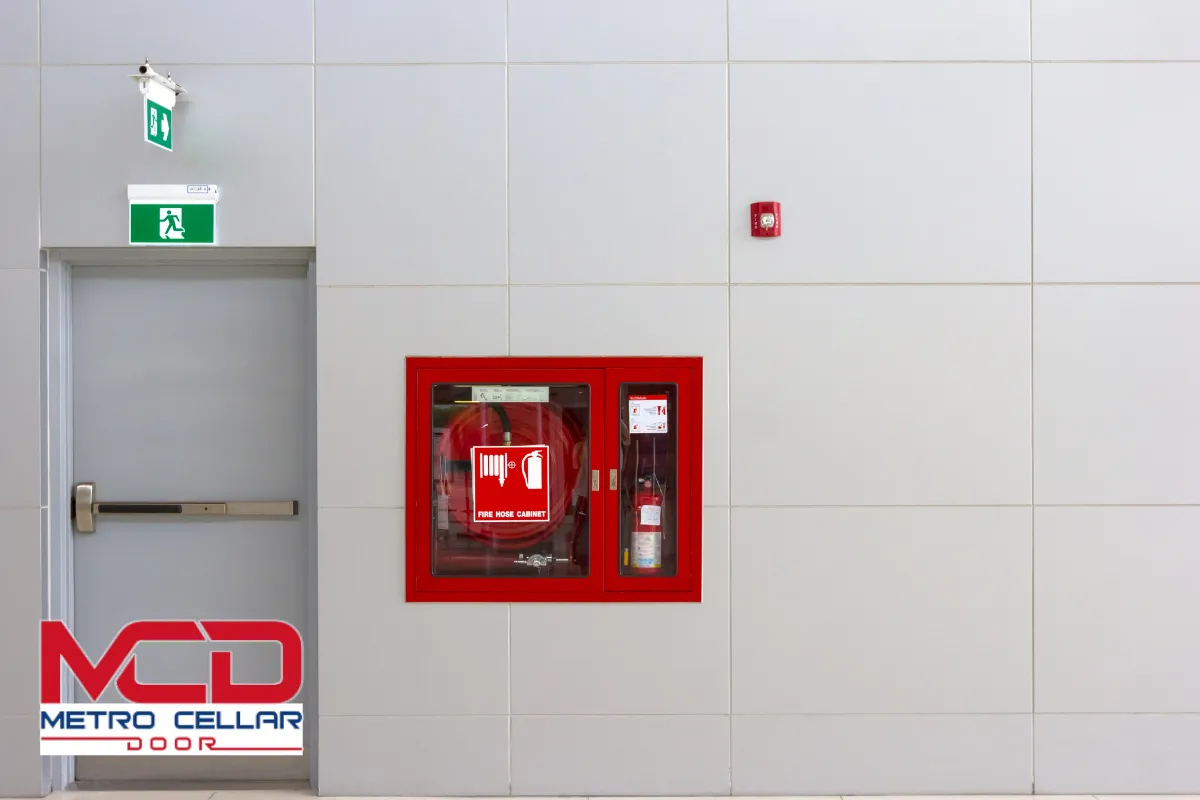
A fire protection rating applies to fire doors, shutters, and other opening protectives. A fire resistance rating applies to fire walls, fire barriers, shaft enclosures, and certain fire resistance rated glazing assemblies. Fire door assemblies serve different functions than solid walls in fire protection systems, and that is why the testing standards and performance measures differ.
Fire resistance ratings measure structural integrity over time, while fire protection ratings assess blockage of flames and gases. These are not interchangeable numbers. A 90-minute fire door with a fire protection rating is not the same as a 90-minute fire-resistance-rated wall.
Here is how the test standards break down:
- Walls are tested to ASTM E119 or UL 263. These tests evaluate structural stability, temperature limits on the unexposed side, and the ability to prevent flame passage through the assembly over the rated period.
- Fire rated door assemblies are tested to UL 10C or NFPA 252. These tests focus on whether the door remains closed, blocks flames and hot gases, resists a hose stream test, and continues to latch properly throughout the test duration.
- Fire rated glazing used in vision panels on doors may only need to meet fire-protective standards. But glazing material used in certain wall assemblies or higher-rated applications may need full fire resistance rated glazing tested to ASTM E119.
The maximum transmitted temperature rise criteria also differ. For certain wall assemblies, temperature limits on the unexposed side are tightly controlled. For most doors, those limits are less strict unless the code specifically requires a temperature-rise door.
Some NYC applications, like shaft enclosures and exit passageways, may require fire resistance rated glazing tested to ASTM E119 rather than just fire-protective glass. The type of glazing matters as much as the door rating itself.
Fuel Loads, Door Locations, and Why Walls Need Higher Ratings
Fuel load is one of the primary reasons codes assign different ratings to walls and doors. Fuel load describes the amount and type of combustible materials expected near a construction element. The fuel load adjacent to a wall is usually much greater than the fuel load created near a door opening.
Walls in NYC apartments, corridors, and commercial spaces are often lined with furniture, shelving, stored materials, decorative finishes, and equipment. All of these materials contribute to a significant amount of combustible exposure along the wall surface. The fuel load near a wall can sustain a fire for a much longer period than the fuel load near a door.
By contrast, model codes assume the immediate area in front of fire doors must remain clear for egress. Building codes allow lower fire ratings for doors partly because codes assume less combustible material will be directly adjacent to a door assembly. The door opening itself serves as a passage, not a storage or furnishing area.
Here are typical NYC conditions where this logic applies:
- Apartment corridors where the wall side may have furniture, artwork, and stored items, but the area near the door must remain a safe path for evacuation
- Mechanical rooms where equipment and materials are pushed against walls but kept clear of the door for access and egress
- Interior exit stairways where combustible storage is prohibited entirely, reducing the fuel load at the stair door to nearly zero
A practical example: a 1-hour corridor wall in a mixed-use building may be paired with a 20-minute fire door at tenant entrances because the corridor side must remain unobstructed and the expected heat exposure at the door is substantially lower than along the wall.
Transoms and sidelites around door assemblies, especially near ceilings where heat accumulates, may require fire resistance rated glazing equal to the wall rating rather than a reduced door rating. This is another area where the code carefully balances the fire protection system around each door opening.
Read How Is a Fire Door Tested and Certified Under NYC Building Standards?
How Code Tables Pair Wall Ratings and Door Assembly Ratings
The NYC Construction Codes rely on tabular relationships between the required fire resistance rating of the wall and the minimum fire protection rating of the door assembly installed within it. These tables are not arbitrary. They are derived from decades of fire test data and real-world fire analysis.
These tables organize specific requirements by assembly type: fire walls, fire barriers, fire partitions, smoke barriers, and shaft enclosures. Fire door ratings are assigned based on risk profiles and specific occupancy requirements within each category.
Here are concrete example pairings drawn from the code:
- A 4-hour fire wall requires a 3-hour fire door assembly on each side of the opening
- A 2-hour fire barrier serving as an interior exit stairway enclosure requires a 90-minute fire rated door
- A 1-hour fire partition at a dwelling unit entry may require only a 20-minute door assembly
- A 2-hour shaft enclosure for an elevator hoistway requires opening protectives rated at 90 minutes
These tables also address elevator doors, doors into exit passageways, and openings in horizontal exits, each with unique rating requirements. Nothing in the model codes or NYC amendments prohibits installing a fire rated door assembly with a higher rating than the minimum. It is allowed. But it is not always the most practical choice, as the next section explains.
The wall rating determines the floor, and the code table tells you which fire protection rating meets the minimum threshold for security and life safety at that opening.
Temperature-Rise Doors, Elevator Doors, and Shaft Enclosures
Temperature-rise doors are fire door assemblies that also limit the maximum transmitted temperature rise on the non-fire side. Temperature-rise doors limit heat transfer to 450°F above ambient at 30 minutes of standard fire exposure. They must maintain a maximum temperature rise for 30 minutes, which provides occupants in stairways and exit passageways with a safe path past fire floors.
They are required in interior exit stairways and ramps. The International Building Code governs temperature-rise door specifications, and NYC adopts these provisions. Temperature-rise doors use fire-resistant-rated glass instead of tempered glass, which is critical because tempered glass would fail rapidly under sustained heat exposure.
Elevator doors are another key application. Elevator shafts function as shaft enclosures, and the shaft walls may carry a 2-hour fire resistance rating. Yet elevator doors may only need a 90-minute fire protection rating, following the same code table logic that applies to other opening protectives. The door still contains flames and most heat, protecting the hoistway from becoming a chimney for smoke spread through the building.
Key NYC use cases for these assemblies include:
- Interior exit stairways where occupants must pass fire floors during evacuation
- Exit passageways connecting stair enclosures to building exteriors
- Elevator lobbies where smoke and heat control is critical
Vision panels in temperature-rise doors are limited in maximum size, often to 100 square inches. The glazing must meet stricter testing requirements than standard vision panels. The combination of temperature-rise performance and restricted glazing ensures these assemblies perform under the most demanding fire conditions.
Components of Fire Door Assemblies and Their Ratings
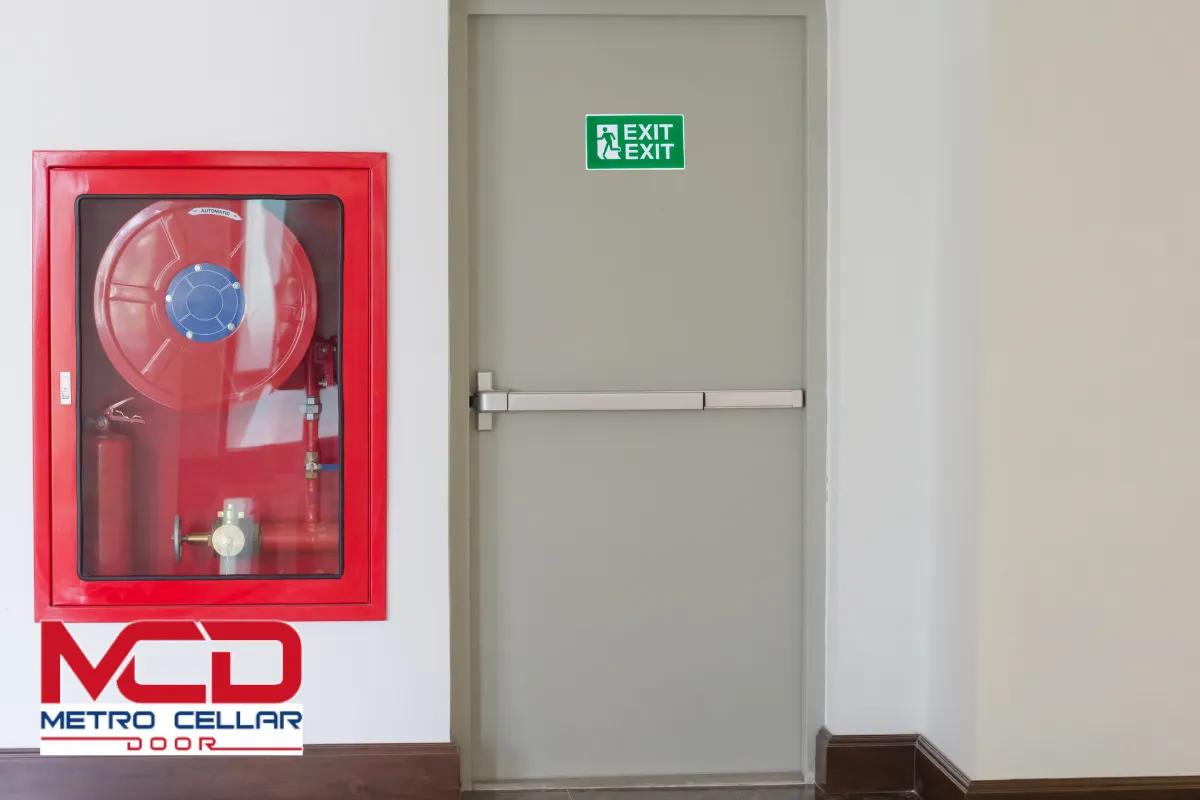
A fire door assembly includes the door leaf, fire door frames, hardware such as hinges and closers, the latch mechanism, glazing in any vision panels, seals, and any sidelites or transoms that are part of the tested and listed configuration. Every component must match what was tested by the manufacturer.
The overall assembly rating is governed by the lowest-rated individual component installed. An underrated latch, an incorrect hinge, or a non-listed closer can reduce the effective rating of the entire assembly. Fire doors must be labeled with their fire protection rating, and fire door assemblies must be labeled by an approved agency to confirm compliance.
NFPA 80 governs installation, clearances, field modifications, and the use of protective plates on fire rated doors and frames. Fire door assemblies must comply with NFPA 80 standards throughout their service life, not just at the time of construction. Fire doors must be inspected annually per NFPA 80, and any deficiency found during inspection must be corrected.
Field modifications are tightly controlled. Drilling certain hardware preps may be allowed within the scope of the original listing, but relocating vision panels or oversizing glazing typically requires manufacturer approval. Fire rated glazing cannot be swapped indiscriminately between door assemblies and fixed wall openings.
Fire doors must be operable and kept closed during a fire. Self-closing and self-latching mechanisms are not optional. Under the NYC Housing Maintenance Code, apartment and corridor doors required to serve as smoke and fire barriers must remain functional at all times.
Common NYC Locations Where Door Ratings Differ from Wall Ratings
Occupants most often notice rating differences at everyday locations like apartment entry doors, corridor doors, and stair doors. Fire doors must provide adequate time for occupant evacuation and limit smoke migration during emergencies, regardless of whether the door rating matches the wall.
In typical NYC multifamily layouts, dwelling unit doors in 1-hour corridors use 20-minute or 45-minute fire rated door assemblies. These doors form part of the required smoke and fire separation between apartments and the common hallway.
Interior exit stairways, elevator lobbies, and mechanical rooms often feature 90-minute rated doors set into 2-hour fire barriers or shaft walls. Dedicated exit passageways that connect stair enclosures to the exterior follow specific table-based ratings that can also be lower than the passageway wall rating.
In commercial occupancies and other areas of a building, storage rooms, boiler rooms, and electrical rooms use door assemblies selected according to occupancy hazard and adjacent wall rating. A code-compliant design may intentionally mismatch wall and door ratings without compromising safety, because the code tables already account for the expected fire scenario at each type of opening.
Why Higher-Rated Doors Are Not Always the Best Choice
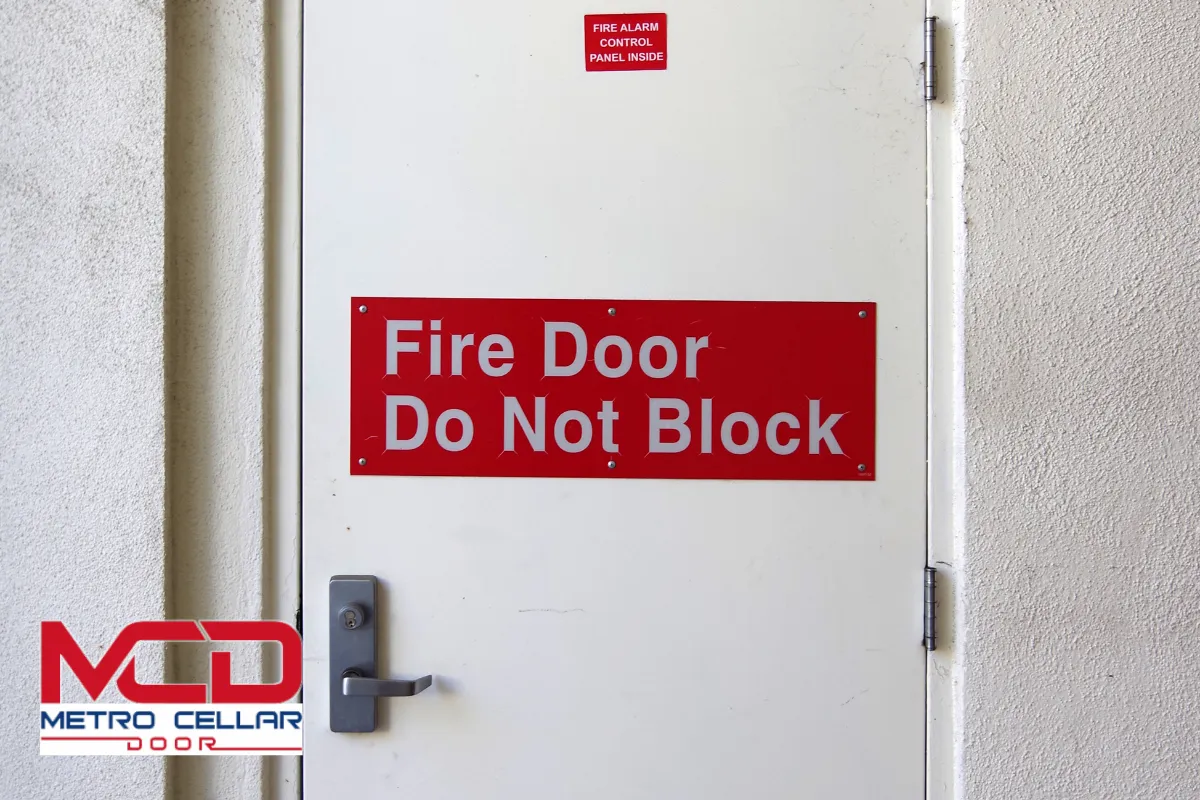
Specifying the highest fire rated doors everywhere in a building can dramatically increase cost, weight, and complexity without adding meaningful safety. A 90-minute metal door is significantly heavier than a 20-minute door. Heavier doors require stronger closers, heavier frames, and more labor during installation.
Overspecifying can also impact usability. Heavier doors may be harder to operate, increase closing force beyond accessibility thresholds, and lead to non-compliant field modifications by building staff who wedge open doors they find too difficult to use.
The NYC Construction Codes, NFPA 101, and NFPA 80 are designed to set minimum ratings that already incorporate safety margins and realistic fire scenarios. Lower-rated fire doors in NYC must still comply with rigorous installation and maintenance standards. Using the rating defined in code tables is not cutting corners. It is following a tested and validated life safety strategy.
If a design team chooses higher-rated door assemblies for risk management or insurance reasons, they must still ensure compatibility with hardware, fire rated glazing, and listed door assembly configurations. Every component must be part of the tested combination.
Owners and managers should work with a knowledgeable fire door installer or design professional to avoid both underspecification and unnecessary overdesign. The goal is a secure building that meets code, protects occupants, and remains practical to operate.
NYC Fire Door Installer – Metro Cellar Door Bilco Pro
At Metro Cellar Door Bilco Pro, we specialize in fire door installation and replacement across New York City and surrounding areas. Because NYC fire door assemblies require precise rating selection based on wall type, occupancy, and opening location, working with an experienced team matters. We understand the code tables, the hardware requirements, and the specific requirements that apply to shaft enclosures, exit passageways, stair enclosures, and corridor openings. Our services cover new fire door installation and full replacement for residential, commercial, and mixed-use buildings. We do not perform repairs. If your building needs properly rated and code-compliant door assemblies, contact us for a free quote. Call us at (929) 979-7313 or fill out our contact form to get started with Metro Cellar Door Bilco Pro.
Frequently Asked Questions
Can a building owner voluntarily install a higher-rated fire door than the code minimum?
Yes. Nothing in the NYC Construction Codes or the International Building Code prohibits installing a fire door assembly with a higher fire protection rating than the minimum listed in the code tables. However, higher-rated doors are heavier, more expensive, and require compatible frames, hardware, and closers that are also rated and listed for that assembly. Simply swapping a door leaf for a higher-rated one without matching all other components can void the listing. If you choose to exceed the minimum, the entire assembly must be tested and listed as a combination at the higher rating. Consult with your manufacturer and fire door installer before making changes.
How often must fire doors be inspected in New York City?
NFPA 80 requires annual inspection of all fire door assemblies. During these inspections, a qualified person must verify that the door closes and latches properly, that all labels remain legible, that no unauthorized field modifications have been made, that glazing is intact and within permitted sizes, and that gaps between the door and frame do not exceed allowable clearances. NYC code enforcement aligns with this annual requirement, and building owners can face violations if inspection records are missing or if deficiencies go uncorrected. Keeping detailed records of each inspection cycle is essential for demonstrating compliance.
Do existing unlabeled doors in older NYC buildings need to be replaced?
In many cases, yes. When renovation or alteration work triggers compliance with current code provisions, unlabeled doors in fire-rated walls generally must be replaced with properly listed and labeled fire rated door assemblies. Older buildings constructed under the 1938 or 1968 NYC Building Code may have doors that were compliant at the time of original construction but lack modern labeling. If the door cannot be verified as meeting current fire protection requirements, the safest and most code-compliant approach is replacement with a new listed assembly that matches the required rating for the wall it serves.
How do smoke control requirements interact with fire rated doors in apartment corridors?
NYC requires apartment entry doors in corridors to be self-closing so they limit smoke migration during a fire. After the 2022 Bronx apartment fire, enforcement of self-closing door laws received increased attention. A fire rated door that is propped open or has a broken closer provides no protection against smoke spread, even if its fire protection rating is correct. Smoke seals and gasketing work in combination with self-closing and self-latching hardware to create a barrier that keeps corridors tenable for evacuation. Regular maintenance of these components is just as critical as selecting the correct rating.
What is the difference between a fire rated door and a solid-core door?
A solid-core door is simply a door constructed with a solid interior, often made of wood composite or particleboard. It may resist fire better than a hollow-core door, but it has not been tested, listed, or labeled by an approved testing agency. A fire rated door has been subjected to a standardized fire test, received a specific fire protection rating, and carries a permanent label from the manufacturer identifying its rating, the testing standard, and the listing agency. Only labeled fire rated doors can legally be used where the code requires an opening protective. Installing a solid-core door in place of a required fire rated door is a code violation in New York City.
Disclaimer
This article provides general information only and does not constitute legal, engineering, or code consulting advice. Always consult the applicable NYC Construction Codes and qualified professionals for project-specific fire door decisions.
Read What Are the Best Security Locks for a Basement Door in NYC?