
How Local Codes Affect Your Sidewalk Door Plans in NYC
A sidewalk door might look like a simple piece of steel in the ground, but the moment it sits on a New York City sidewalk, it becomes a regulated structural element. Yes, local building codes absolutely apply, and so do DOT highway rules and multiple sections of the NYC Administrative Code.
The reason is straightforward. A sidewalk door is a structural opening in a public walking surface. Pedestrians step on it. Delivery carts roll across it. In some locations, vehicles drive over it. New York City enforces strict standards for strength, slip resistance, and safe operation because a failure puts the public at risk. Installation must comply with NYC building codes and regulations, whether you are replacing an old cellar door on a Brooklyn storefront, upgrading to a new hatch on a residential property, or installing doors where none existed before.
New York State law sets the overall safety framework through statewide construction codes. NYC then layers on its own, more specific rules through the Construction Codes and DOB regulations. Ignoring these rules can result in DOB violations, DOT sidewalk repair orders under Administrative Code section 19-152, and personal liability if a pedestrian is injured on your property.
Key Takeaways
- Every sidewalk door installed in New York City must comply with NYC building code requirements, Department of Buildings regulations, and Department of Transportation rules governing public sidewalks.
- Both New York City Construction Codes and New York State safety standards apply to cellar doors, vault covers, and hatches in public sidewalks and at building entries.
- Most new sidewalk door installations or full replacements require a building permit from DOB. When work occurs in the public right-of-way, DOT approval and revocable consent are also required.
- Property owners are legally responsible for maintaining sidewalk doors in safe, code-compliant condition. Failure to do so can lead to violations, forced removal, fines, and civil liability for injuries.
- Working with an experienced NYC sidewalk door installer is the most reliable way to meet all applicable codes and protect pedestrians, tenants, and your investment.
What Is a Sidewalk Door and How Is It Different from a Standard Cellar Door?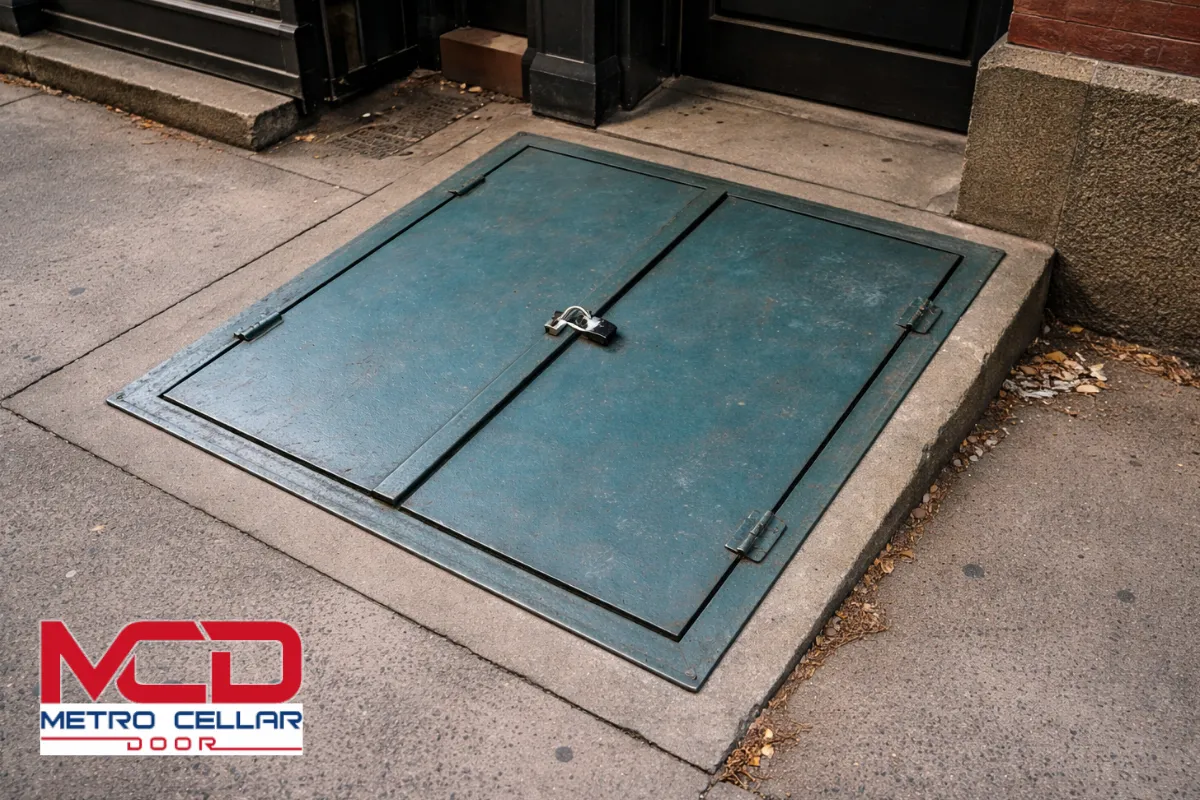
A sidewalk door is a flat or nearly flat hatch installed flush with the city sidewalk, providing access to basement storage, utility spaces, or cellar areas beneath storefronts and residential buildings. You see them across all five boroughs, from commercial corridors in Manhattan to residential blocks in Park Slope and Staten Island.
The term “cellar doors” covers a range of configurations:
- Flat sidewalk hatches that sit level with the surrounding concrete, designed for foot traffic on NYC sidewalks
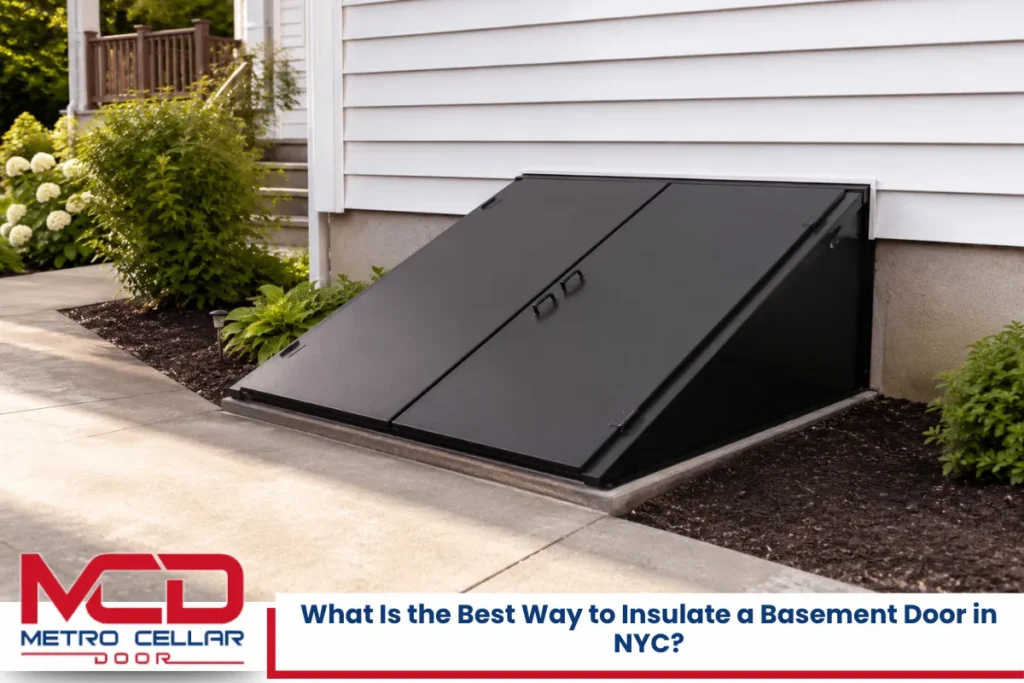
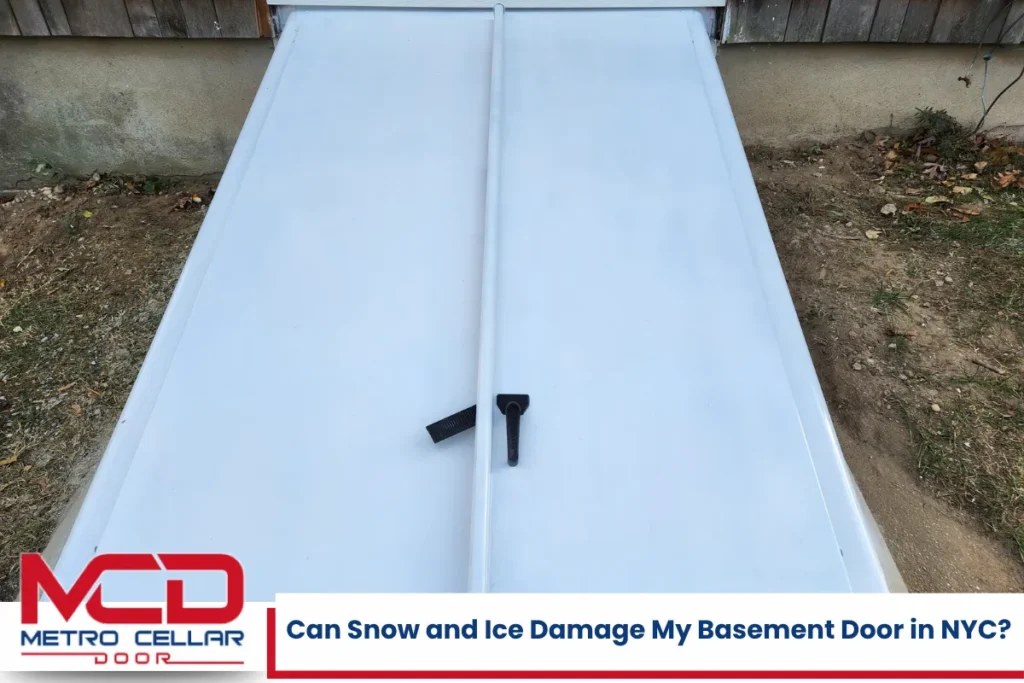
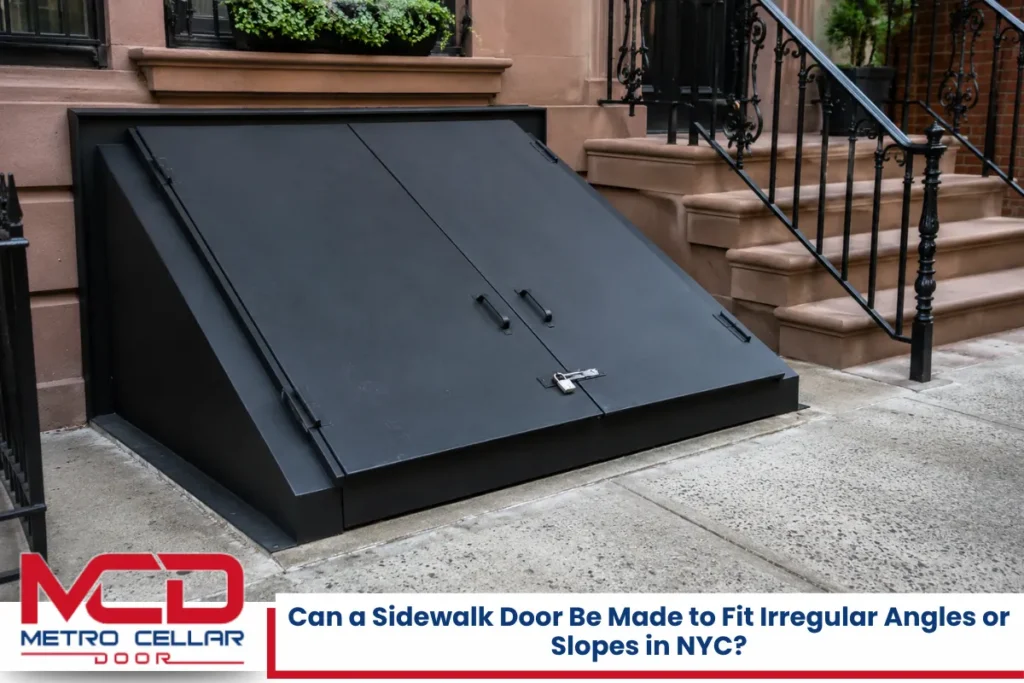
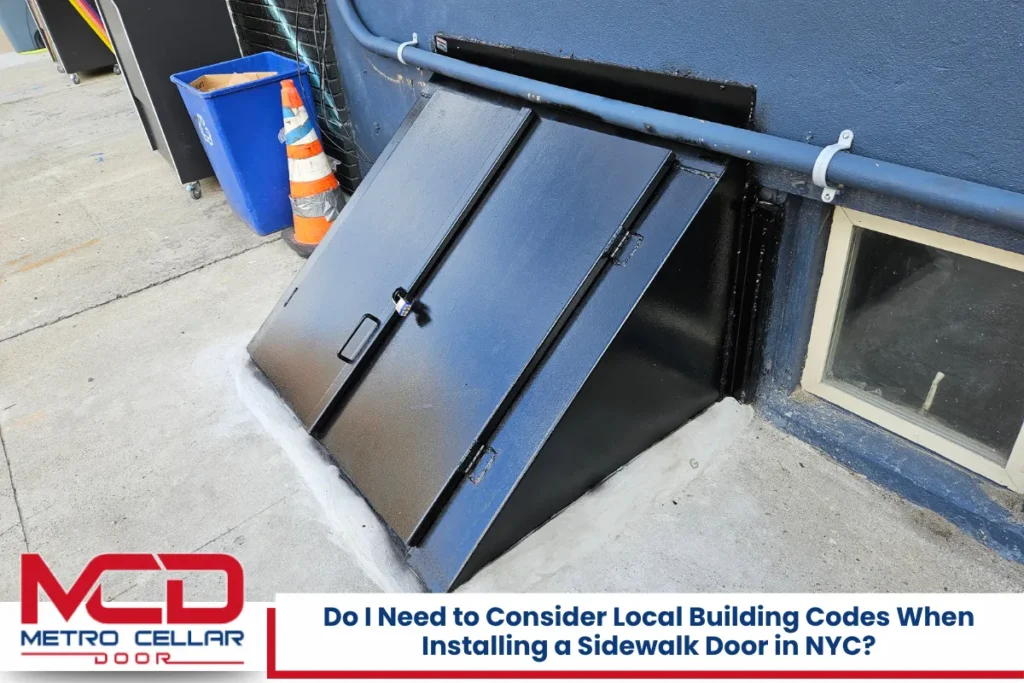
- Sloped bulkhead doors that lean against a building foundation and provide outdoor basement access from an areaway or side yard
Sidewalk doors must be engineered to carry code-required pedestrian loads. In areas near loading docks or driveways, they must handle heavier vehicle loads as well. The structural integrity of sidewalk doors must support heavy pedestrian and vehicular traffic where applicable. Most NYC sidewalk doors are steel or other metal systems, often custom fabricated to match irregular openings in pre war buildings with out-of-square masonry walls.
Standard exterior basement doors located entirely on private property sit outside the public right-of-way. They face fewer pedestrian safety requirements because the public does not walk across them. Sidewalk doors, by contrast, are directly used by everyone on the sidewalk, which is why NYC codes treat them with far greater scrutiny.
NYC Building Codes That Apply to Sidewalk and Cellar Door Installations
The New York City Construction Codes, including the Building Code and General Administrative Provisions, govern how openings in sidewalks and cellar doors must be designed, built, and maintained. Installing a sidewalk door in New York City requires compliance with Department of Buildings regulations across several code chapters.
Key code provisions include:
- NYC Building Code Chapter 16, Section BC 1607.1 sets minimum live loads for sidewalks. Flat sidewalk doors are rated for 300 lbs/sf pedestrian load under current code. Title 34 RCNY section 2-13 requires doors and gratings covering vaults to sustain at least 600 psf.
- Chapter 10 (Means of Egress) influences clear width, safe operation, and hardware for doors that serve as part of an egress path. The Existing Building Code section D604.13 specifies cellar entrances must have a minimum 30-inch width and 6-foot height, with doors that can be opened from inside without a key.
- NYC Administrative Code sections 19-118 and 19-119 establish obligations for property owners to maintain safe sidewalk appurtenances, including vault covers, gratings, and cellar doors.
- NYC sidewalk doors must be flush with the sidewalk, per RCNY section 2-13(m), which prohibits projections or recesses that create trip hazards.
Fire and energy codes may also apply when the sidewalk door forms part of a fire-rated separation between a cellar and public space. Sidewalk doors must support pedestrian and vehicle loads as dictated by their location and use. Code requirements change over time, so property owners should always consult current DOB publications or a licensed design professional before starting work. Sidewalk doors require compliance with NYC building codes at every stage.
When a Building Permit Is Required for a Sidewalk Door in New York City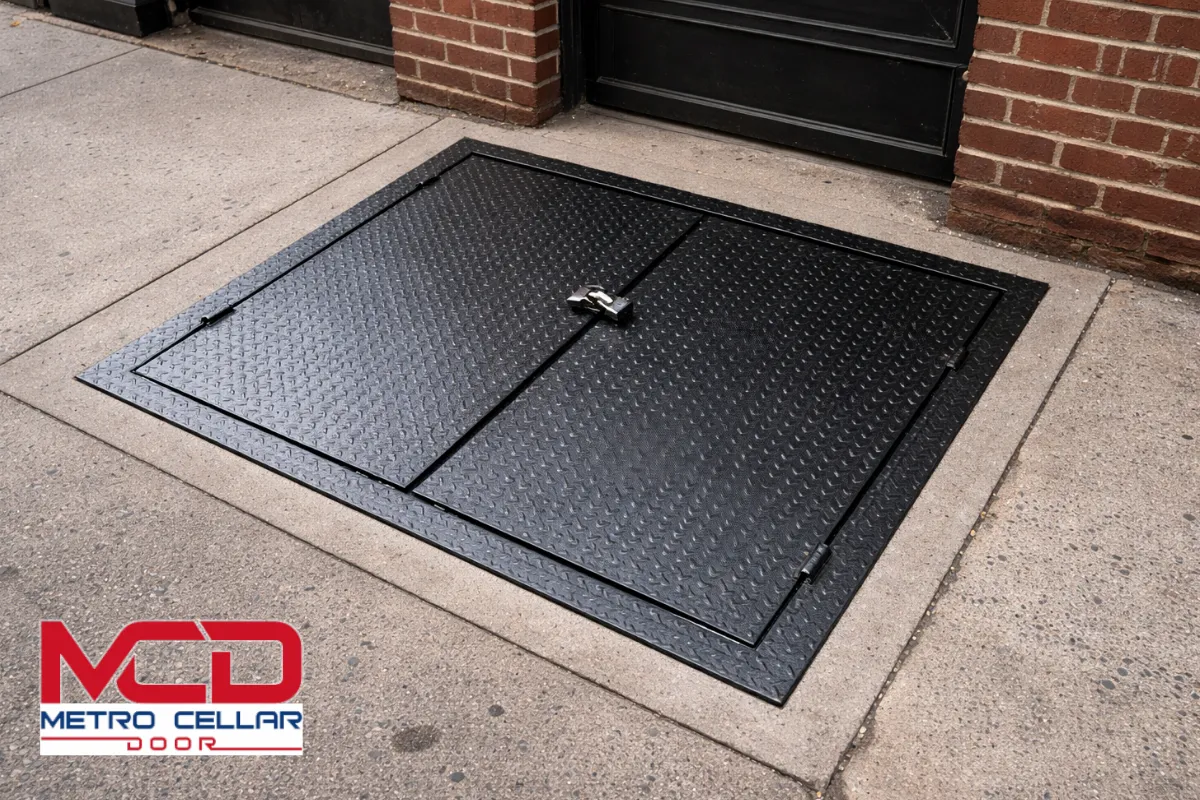
Most structural work involving sidewalk doors, vault covers, and cellar door installation in NYC requires a building permit from the Department of Buildings. Building permits are issued by local government agencies in NYC, and the process applies to residential and commercial properties alike.
Here is how the permit requirement breaks down:
- Ordinary minor repairs that do not change the structural capacity, opening size, or materials of an existing door may sometimes proceed without a formal permit. However, full replacement, enlargement, relocation, or creation of new openings in sidewalks typically require DOB filings.
- A permit is needed when work affects the structural slab, steel framing, or the supporting walls of a vault or basement under the sidewalk.
- If the project changes the size of the opening or affects egress from the building, a formal filing with DOB is required.
- Installation of a new sidewalk cellar door typically requires a revocable consent from the NYC DOT because a sidewalk cellar door occupies public sidewalk space requiring DOT approval.
- Permit applications require detailed building plans and site plans, often sealed by a Professional Engineer or Registered Architect.
- Installation may require additional permits depending on project scope and location, especially in landmark districts or areas with complex underground conditions.
New York City requires permits for all new buildings, and sidewalk door projects on existing buildings follow similar filing procedures. Building permit approval can take several months for large projects; DOT revocable consent reviews can stretch up to a year when community board and Public Design Commission input is required. Property owners should coordinate early with a PE or RA to determine whether their planned work qualifies as a minor alteration or permit-required construction under the NYC Administrative Code.
Key Safety and Design Standards for NYC Sidewalk Doors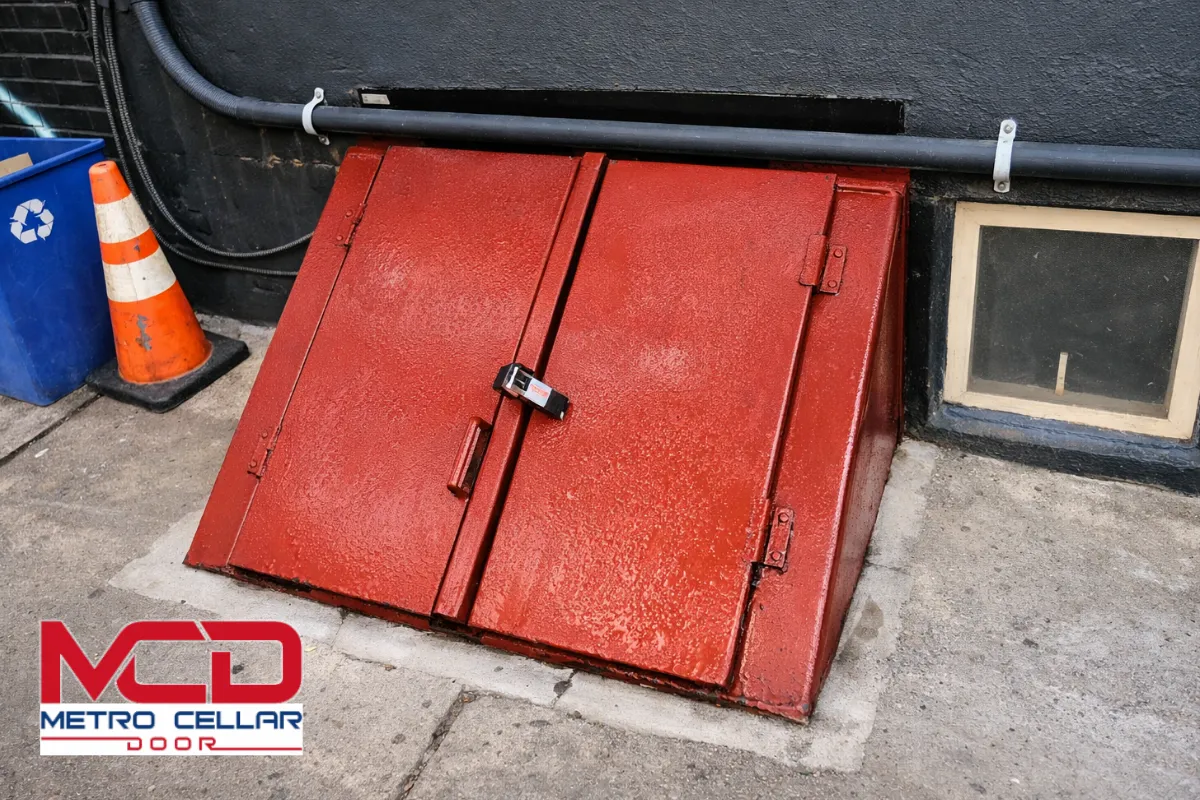
Beyond permits, NYC codes dictate how a compliant sidewalk door must perform once installed. The focus is on load capacity, slip resistance, and controlled operation.
- Doors must remain flush with the surrounding sidewalk surface to avoid trip hazards. RCNY section 2-13(m) requires that all covers and doors match the adjacent grade with no abrupt height changes.
- Sidewalk doors must be designed to prevent slips and falls during wet conditions. Non-skid finishes and textured surfaces are standard on code-compliant installations.
- Doors should not deflect more than 1 inch when weight is applied by pedestrians. This keeps the walking surface stable under normal foot traffic.
- Flat sidewalk doors must handle the uniform live loads specified in BC 1607.1. In areas where vehicles cross, traffic-rated hatches rated for heavier loads are required.
- Many code-compliant doors include safety features such as hydraulic assist mechanisms, hold-open arms, or spring-loaded controls that prevent slamming and reduce the risk of uncontrolled closing.
- When open, doors cannot block required exits. They must maintain minimum clear widths for egress and avoid projecting into busy pedestrian flows more than necessary. Administrative Code section 19-119 requires curbs, boxes, or railings around openings greater than two square feet.
Read Can a Sidewalk Door Be Made to Fit Irregular Angles or Slopes in NYC?
Responsibilities of Property Owners for Sidewalk Doors in NYC
Even though the sidewalk is public space, New York City law places responsibility for sidewalk conditions on adjacent property owners. This includes sidewalk doors, vault covers, gratings, and the concrete within 12 inches of any cover.
Property owners bear legal responsibility for maintaining adjacent sidewalks and sidewalk doors. Under NYC Administrative Code section 7-210, property owners are legally liable for personal injuries resulting from poorly maintained sidewalks and hardware. Furthermore, under section 19-152, if the DOT or DOB issues a repair order for a dangerous hardware condition or vertical differential, the owner must act within 10 days for immediate hazards or 75 days for non-emergency defects. If the owner does not comply, the city can perform the repair and place a lien on the property.
If a pedestrian trips on a misaligned cellar door or is hurt because a door failed under load, the property owner faces civil lawsuits, DOT violations, and DOB enforcement actions. Owners are also responsible for ensuring that any new or replacement doors are installed by qualified contractors who follow current building code and manufacturer specifications.
Keeping documentation matters. Permits, inspections, product data sheets, and maintenance logs help demonstrate that your sidewalk door installations comply with NYC rules. That documentation becomes critical in any dispute or enforcement action.
Coordinating With DOB, DOT, and Design Professionals for Compliance
Multiple NYC agencies can be involved in a sidewalk door project, especially when work affects the public sidewalk or underlying vault space. Here is how the coordination works:
- The NYC Department of Buildings reviews plans, issues building permits, and schedules inspections. Applications for structural work on sidewalks often fall under the Builders Pavement Plan (BPP) category.
- The Department of Transportation oversees sidewalk surfaces, right-of-way conditions, and revocable consent for structures on public property.
- A licensed Professional Engineer or Registered Architect is often required to prepare drawings, structural calculations, and filing documents for a sidewalk door installation.
- The design professional will coordinate with DOB examiners, respond to plan review comments, and help schedule required inspections during and after construction.
- RCNY section 2-13 requires that vault dimensions and locations be certified by a licensed surveyor before work proceeds.
Early coordination with agencies and design professionals avoids delays, rework, and costly after-the-fact legalization if unpermitted work is discovered. For commercial storefronts and retail storefronts in particular, where foot traffic is constant, delays in permitting can affect business operations and safety compliance alike.
Choosing Code-Compliant Materials and Door Types for NYC Buildings
Material selection is not only about aesthetics and budget. It also affects code compliance, structural capacity, and long-term safety of sidewalk and cellar doors. Installation must consider structural load and building age when selecting the right door system.
Here is how common materials and door types compare:
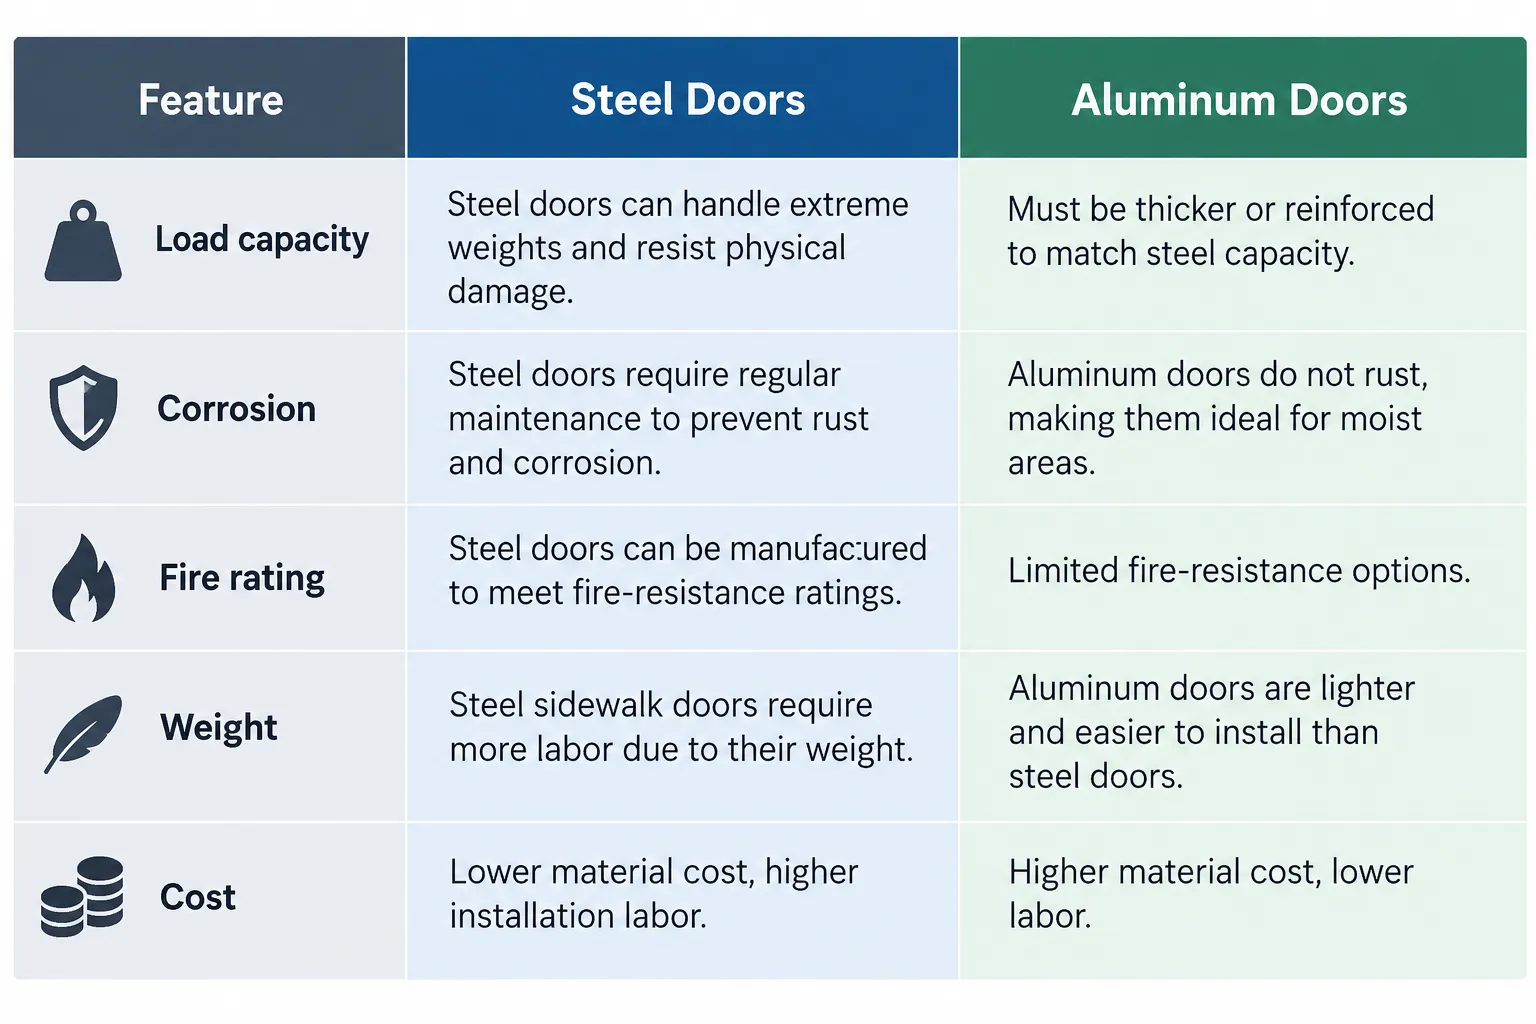
Several specialized door types address specific site conditions:
- Traffic-rated hatches are engineered for vehicle load in driveways and loading zones
- Hydraulic EZ lift doors open with a smooth motion, reducing operator effort and injury risk during daily use
- Ultra model doors are raised 3 inches above grade for waterproofing, useful for properties prone to flooding
Custom fabrication is required for non-standard openings, which are common in pre war buildings and older NYC buildings with masonry walls that are rarely square. Off-the-shelf products rarely fit perfectly in these situations. A custom fabricated door ensures the unit meets both structural and dimensional requirements.
Practical Steps to Plan a Safe, Legal Sidewalk Door Installation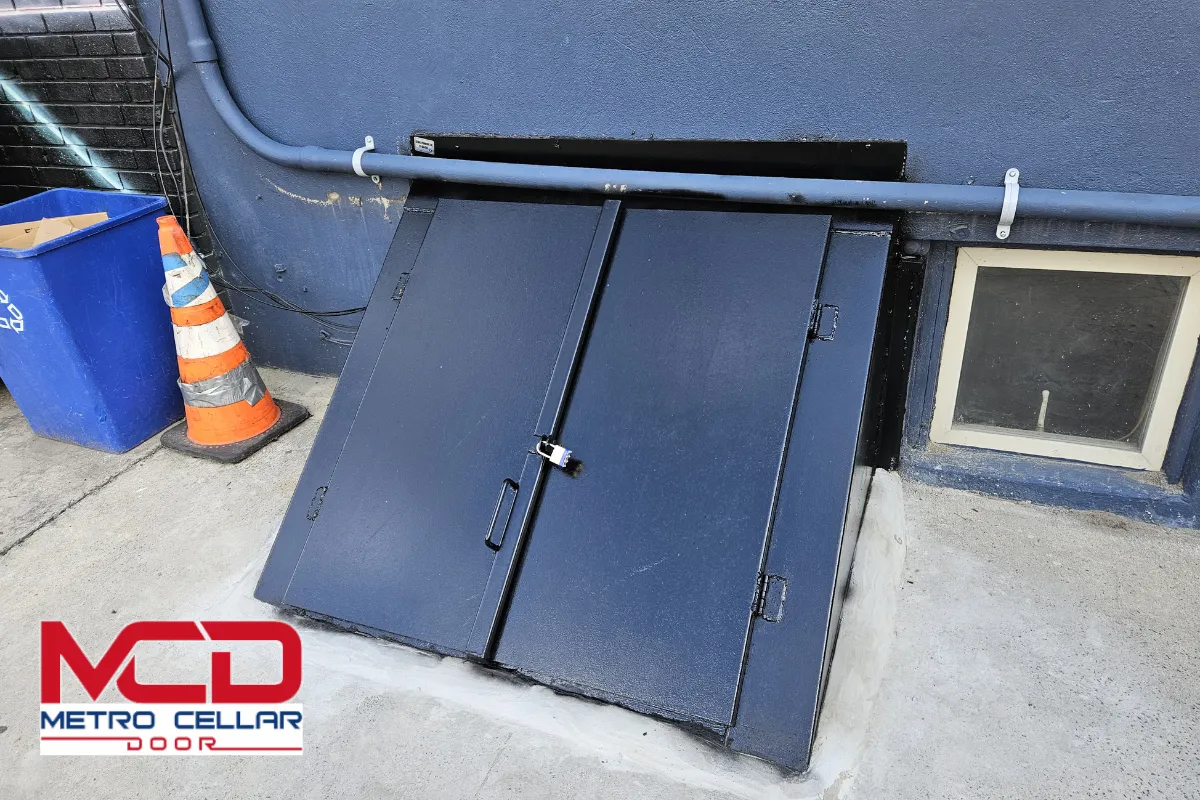
Careful planning reduces risk and keeps a project on schedule, especially in dense New York City neighborhoods where active sidewalks, utilities, and neighboring property all create constraints.
Follow this sequence:
- Conduct an initial site assessment. Check for existing vaults, utilities, and structural slabs below the sidewalk before committing to any cellar door installation.
- Consult a Professional Engineer or Registered Architect. They will evaluate structural conditions, review local laws, and determine what filings are needed with the local building department.
- Perform a code and zoning check. Confirm that your planned door type, size, and location comply with current NYC Construction Codes and DOT rules.
- Select the door type and materials. Match your choice to site loads, building age, and operational needs. Submit application forms and plans as required.
- Prepare detailed drawings. Include structural calculations, hinge orientation, drainage details, and material specifications.
- Coordinate work hours and site protection. Use barricades and temporary coverings to protect pedestrians during demolition and installation on active sidewalks.
Installation typically takes 2 hours for residential doors, and most installations are completed within the same week, depending on permitting status and site complexity. Installation time can increase for commercial storefronts and larger openings. General contractors and specialized door installation crews should coordinate on plumbing, electrical, and structural tie-ins as needed.
At completion, verify that final inspections are completed, collect sign-offs from DOB, and keep all records. This documentation proves that your new sidewalk door complies with all relevant New York City and New York State requirements. It protects your property and saves time if questions arise later.
NYC Sidewalk Door Installer; Metro Cellar Door Bilco Pro
We are Metro Cellar Door Bilco Pro, and we specialize in code-compliant sidewalk door installation and replacement for property owners across New York City. Our focus is on new installations and full replacements of cellar doors and sidewalk hatches. We do not perform repairs, which allows us to concentrate on precise measurement, fabrication, and fit for every project.
Our crews understand NYC building codes, DOB permitting procedures, and the structural challenges of pre war and modern NYC buildings. Whether your property is a house in Brooklyn, a commercial building in Manhattan, or a residential unit on Long Island, we help projects move from planning to final inspection without compliance gaps.
Call us at (929) 979-7313 or fill out our online contact form to discuss your project, schedule a site visit, and receive a detailed estimate from an experienced sidewalk door installer. We provide durable, custom-fit doors for residential properties and commercial spaces throughout New York City and the surrounding areas, with a focus on safety, longevity, and full code compliance.
Frequently Asked Questions
How often should property owners inspect their sidewalk doors?
How often should property owners inspect their sidewalk doors? NYC Administrative Code section 7-210 holds property owners responsible for maintaining safe sidewalk conditions at all times, though the code does not prescribe a fixed inspection schedule. As a practical matter, quarterly inspections are a reasonable baseline for most residential and commercial properties. Each inspection should check for corrosion, hinge wear, surface damage, loose hardware, and gaps between the door and surrounding concrete. Properties with heavy foot traffic or vehicle exposure should inspect more frequently. Keeping a written log with dates and findings creates a maintenance record that demonstrates diligence if a DOB or DOT enforcement action ever arises.
What should I do if I buy a building with a non-compliant sidewalk door already installed?
Liability transfers to the new property owner at closing. If the existing door is not flush, structurally deficient, or lacks proper permits, the new owner inherits those compliance gaps. The first step is to hire a Professional Engineer to assess the door’s condition and load capacity. If the door does not meet current code, you will need to file for permits and either bring it into compliance or replace it. DOB can issue violations against the current owner regardless of who installed the original door. Acting quickly limits your exposure to fines and civil claims from injured pedestrians.
Does code compliance affect insurance coverage for sidewalk door incidents?
Most commercial general liability policies for NYC properties include coverage for sidewalk-related claims, but insurers routinely investigate whether the property owner maintained code-compliant conditions. If a claim arises and the sidewalk door was unpermitted, structurally deficient, or in obvious disrepair, the insurer may deny coverage or pursue subrogation against the owner. Maintaining current permits, inspection records, and documentation of code-compliant installation strengthens your position. Some insurers offer lower premiums for properties that can demonstrate active sidewalk maintenance programs, so compliance can reduce both risk and cost over the policy term.
How long does DOB approval typically take for a small sidewalk door replacement?
For a straightforward replacement of an existing sidewalk door with no change in opening size, the DOB permit review can take four to eight weeks, depending on filing volume and examiner workload. If the project also requires DOT revocable consent because the door is in the public right-of-way, the process can extend to six months or longer. Projects in landmark districts add Landmarks Preservation Commission review time. Filing complete application forms with sealed drawings from a PE or RA and responding quickly to examiner objections are the two most effective ways to shorten the timeline.
Do landmark buildings face additional review for sidewalk door installations?
Yes. Properties located within NYC landmark districts or individually designated landmarks must obtain approval from the Landmarks Preservation Commission before any visible exterior work, including sidewalk door installations. RCNY section 2-13(p) requires LPC approval for vault-related work in historic districts. LPC reviews door materials, finishes, hardware, and how the installation affects the historic character of the building and streetscape. This review runs parallel to DOB and DOT approvals and can add weeks or months to the process. Property owners in historic areas should engage an architect familiar with LPC procedures early in the planning stage.
Disclaimer
This article provides general information about NYC building codes and sidewalk doors. It does not constitute legal, engineering, or professional advice. Consult licensed New York City professionals and current official codes for guidance specific to your project.
Read Will Installing a Sidewalk Door Damage Your Surrounding NYC Structure?