
Sidewalk door installation is one of those projects that makes New York City property owners nervous – and for good reason. Nobody wants to crack the sidewalk surface, flood a basement, or compromise a vault that’s been holding up fine for a century. The fear of structural damage is real, especially in older buildings with aging steel and thin concrete. But here’s the truth: a properly designed and code-compliant sidewalk door, installed by a qualified professional, should not damage your surrounding structure. The risk isn’t the door itself. It’s what happens when someone skips the engineering, ignores vault conditions, or cuts corners during installation. This article breaks down exactly where the risks are, what NYC codes demand, and how to get the job done right.
Key Takeaways
- Sidewalk door projects can be completed without damaging your surrounding NYC structure when a licensed installer evaluates the sidewalk vault, foundation, and slab beforehand.
- Most damage risks come from pre-existing structural issues, poor concrete, or illegal cut-outs – not from properly engineered cellar doors themselves.
- NYC code requires safe load distribution, proper framing, and permits, which all help protect the building, sidewalk, and neighboring properties.
- Working with an experienced New York City cellar door contractor dramatically reduces the chance of cracking, leaks, or vault failures after installation.
- Property owners remain legally responsible for the condition of sidewalk cellar doors and adjacent sidewalks, so careful planning and compliant installation are critical.
How NYC Sidewalk Doors Interact With the Building Structure
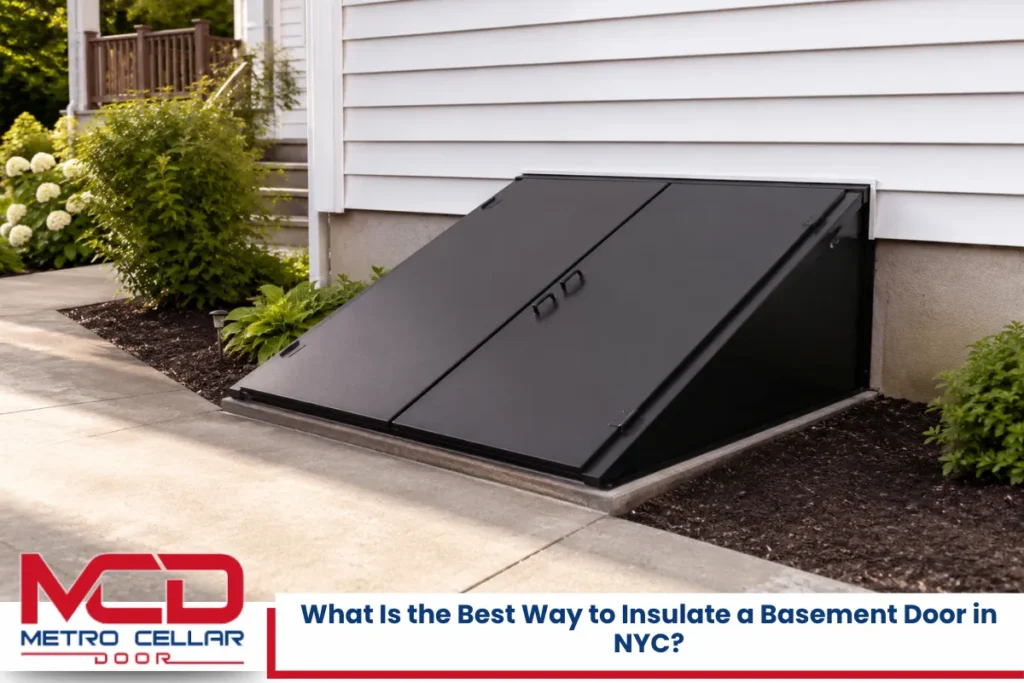
In New York City, sidewalk doors and cellar doors serve as access points to basements or vaults beneath the public sidewalk. These hatches typically sit above a sidewalk vault – a space below the sidewalk right-of-way that may extend partially under the building’s footprint. You’ll find them in front of residential and commercial properties across every borough, from brownstones in Park Slope to retail storefronts in Manhattan.
The basic structural components at play include:
- The sidewalk concrete slab (the walking surface)
- The vault roof or structural slab beneath the concrete
- Steel beams or support framing within the vault
- The building’s foundation wall along the property line
- The metal frame and panels of the sidewalk door itself
A properly installed basement access door transfers its load into the existing vault framing – steel beams, curb angles, or reinforced concrete – rather than pushing weight onto fragile masonry edges. When these connections are made correctly, the door becomes part of the structural system, not a liability. Under NYC Administrative Code, the structure beneath the sidewalk and any cellar door openings are treated as the building owner’s responsibility, including ongoing structural soundness.
Main Ways a Sidewalk Door Can Damage Surrounding NYC Structures
Damage from a cellar door installation almost always traces back to poor design, shortcuts, or ignored pre-existing problems – not to the concept of adding a door. Installing a sidewalk door carries structural risks including potential sidewalk vault damage, but these risks are manageable with the right approach.
The most common damage types include:
- Cracking or spalling of surrounding concrete near the door frame edges
- Weakening of vault slabs from excessive or careless concrete removal
- Foundation wall damage from improperly placed anchors or drill holes
- Water intrusion into basements caused by poor sealing or missing drainage
- Misdirected loads onto party walls or non-structural masonry ledges
Cutting too much concrete, drilling into brick foundations without understanding their load path, or removing corroded steel beams without replacement can all destabilize a vault. Older buildings in New York – particularly pre war buildings from the late 1800s through the 1930s – often contain deteriorated steel and thin concrete that magnify these risks. When an unlicensed crew or an inexperienced city contractor works without engineering review, the chance of structural problems climbs significantly.
NYC Codes and Rules That Protect Your Sidewalk and Vault
NYC DOT, the Department of Buildings, and the Administrative Code all set standards that reduce the structural damage risk from sidewalk door installation when followed properly. Sidewalk doors must comply with NYC safety codes, and those codes exist specifically to protect the public right-of-way and the structures beneath it.
Here’s what the regulatory framework covers:
- Sidewalks and sidewalk cellars must be maintained in a reasonably safe condition. Vault covers – including basement doors and gratings – must safely carry pedestrian traffic and, where applicable, vehicle loads.
- Sidewalk doors must meet NYC’s strict safety and load regulations. Under 34 RCNY Section 2-13, the vault roof and sidewalk topping together must support a minimum of 600 pounds per square foot, with at least four inches of concrete topping over the structural slab.
- New openings in the sidewalk may require permits from the NYC Department of Transportation. Altering vault lids, load-bearing elements, or slab configurations typically triggers plan review and may demand professional engineer drawings.
- A Revocable Consent from NYC DOT is generally required when installing permanent structures over city property, including sidewalk cellar doors.
- Sidewalks over vaults are not repaired by the city. The property owner is legally responsible for keeping the vault roof and cellar doors structurally sound.
If an installation damages the surrounding structure or creates an unsafe condition, compliance inspections can be triggered. NYC DOT or DOB may issue a violation notice, leading to mandated corrective action, fines, or forced removal of unpermitted work.
Pre-Installation Structural Assessment: The Key to Avoiding Damage
A careful structural assessment before any cellar door installation is the single best protection against harming your building or NYC sidewalk. This step separates professional projects from risky ones.
Installing a sidewalk cellar door often requires a structural engineer’s involvement. A qualified sidewalk door installer or engineer should evaluate:
- Thickness and condition of the existing sidewalk slab
- Presence, spacing, and condition of steel beams in the vault
- Signs of rust, corrosion, or section loss on vault framing
- Settlement cracks in adjacent masonry or the foundation wall
- Water staining, efflorescence, or moisture damage inside the vault
Assessment methods include sounding concrete to detect hollow areas, measuring deflection under load, and reviewing building records or DOB filings for past repairs, violations, or structural modifications. For vaults with missing sections of documentation, non-destructive techniques like ground-penetrating radar can help locate embedded beams and reinforcement.
Older stone or brick foundations along the property line must be checked carefully so they’re not mistakenly used as primary bearing supports for new custom fabricated door frames. If significant deterioration is found during the site visit, vault repair or reinforcement should happen before – or as part of – the new installation.
How Cutting and Drilling Affect NYC Sidewalk Slabs and Vaults
Most structural risk during sidewalk door installation appears when contractors saw-cut concrete, core drill for anchors, or chip around an existing opening. Cutting into the sidewalk compromises the load-bearing capacity of the concrete slab, so every cut needs to be deliberate and minimal.
Good practice means:
- Controlled saw cuts along marked lines, not random jackhammering
- Minimal overcuts – removing only what’s necessary for the frame
- Anchoring the door frame into structural steel or properly reinforced concrete, never into thin topping or loose brick
Construction vibrations can cause micro-cracks in concrete sidewalks, especially in aging slabs that are already weakened. When drilling into old cast-iron or steel beams without engineering input, there’s a real risk of provoking corrosion or local weakening – particularly in damp vaults where moisture accelerates deterioration.
After the frame is set, proper patching, backfilling, and concrete finishing around the edges is essential. This maintains load continuity across the slab and prevents the kind of uneven surfaces that become a tripping hazard for pedestrian traffic.
Load Distribution: Will the New Door Overload Your Vault or Foundation?
Sidewalk doors and their frames add concentrated loads to the vault roof. The central question is whether the existing structure beneath can carry them safely.
Sidewalk doors must be designed to support a minimum live load of 600 psf – the standard set by NYC Highway Rules for vault covers and gratings. Modern steel sidewalk doors spread weight through welded frames, angle irons, and support members that bear onto structural beams or thickened concrete edges.
Problems arise when installers rely on thin, deteriorated slabs or unsupported masonry ledges instead of real structural elements. Heavy pedestrian traffic can cause sidewalk doors to sag or deflect beyond permitted limits if the supporting structure isn’t adequate. In high traffic areas or near loading docks on commercial buildings, traffic-rated hatches must meet even higher load requirements, sometimes demanding added beams or reinforcing plates beneath the opening.
Where there is any doubt about capacity, a New York-licensed structural engineer should review the vault and specify supports. This prevents overstressing foundations, vault roofs, or neighboring structures – especially in dense urban blocks where party walls and adjacent basements share load paths.
Waterproofing and Drainage: Preventing Hidden Structural Deterioration
Improper drainage around cellar doors is a major indirect cause of structural damage to vaults, basement walls, and nearby sidewalks. Waterproofing is crucial in preventing leaks and structural degradation caused by moisture. Ignore it, and even a perfectly framed door will lead to problems within a few years.
Design elements that matter:
- Sloped thresholds directing water away from the building
- Perimeter sealant or gaskets between the frame and surrounding concrete
- Built-in drains tied to legal discharge points
- Rust-resistant hardware (stainless steel, galvanized, or coated fasteners)
Improper flashing allows water infiltration which leads to rusting and water damage – particularly on steel vault beams that are already decades old. Chronic leaks through or around NYC sidewalk doors can corrode structural steel, rot wood elements, and soften mortar joints, eventually compromising the vault roof’s integrity.
In New York, freeze-thaw cycles in waterlogged concrete accelerate cracking and spalling around door openings. Even small cracks that seem cosmetic in September can become serious fractures by March. Owners should monitor for recurring damp spots, efflorescence, or peeling paint underneath the door area, and address drainage details early in the door installation design – not as an afterthought.
Read Concrete or Steel: Surface Prep Needed Before Installing a Sidewalk Door in NYC
Choosing Materials: Steel vs. Aluminum and Their Structural Impact
The material you pick for your sidewalk doors directly affects how they interact with your existing NYC structure, both at installation and over decades of constant use.
Steel doors can handle extreme weights and resist physical damage, making them the standard for many commercial properties and high traffic areas. Steel doors can be manufactured to meet fire-resistance ratings, which is sometimes required under NYC codes for certain occupancy types. However, steel doors can rust in NYC’s humid summers and salty winters, and that rust expansion exerts pressure on surrounding concrete. Steel sidewalk doors require regular inspection for corrosion, and steel doors should be repainted every few years to prevent rust. Steel doors require regular maintenance to prevent rust and corrosion over the long term.
Aluminum doors do not rust, making them ideal for moist areas and buildings near the waterfront or in flood-prone zones. Aluminum doors are lighter and easier to install than steel doors, which means less stress on older vault slabs during and after installation. This makes them attractive for aging brownstones and mixed-use residential buildings with limited structural capacity. On the downside, aluminum doors may dent more easily due to their softer material, and aluminum doors may dent easily from hard impacts or abuse. Aluminum doors need cleaning and hinge maintenance to ensure smooth operation and long term performance.
The right choice depends on existing structure capacity, anticipated foot traffic, weather resistance needs, and whether fire-rating or vehicle loading applies under local regulations.
Custom Fabricated vs. “One-Size-Fits-All” Doors in NYC Buildings
New York’s pre war building stock rarely has standard openings. Vault geometries vary wildly, even between adjacent buildings on the same block. That’s why custom cellar doors often fit better and stress surrounding masonry less than off-the-shelf alternatives.
Forcing a stock frame into an irregular opening typically requires excessive grinding, chiseling, and shimming – all of which weaken slabs and brickwork at the edges. Custom fabrication solves this by matching the door precisely to the existing vault opening, with engineered bearing points that land on structural steel rather than fragile ledges.
Custom cellar doors also allow better integration of drains, hydraulic assists, and insulation without cutting deeper into the structure beneath than necessary. For residential properties with tight access or unusual configurations, this approach often prevents the kind of nearby construction damage that comes from trying to make a standard product work in a non-standard space.
Property owners should request shop drawings and clear bearing details from their door installation contractor before custom fabrication begins. This ensures everyone agrees on how the door will sit, what it bears on, and where the loads go.
Legal Liability: Who Is Held Liable If Damage Occurs?
In New York City, property owners are generally responsible for sidewalks, sidewalk vaults, and sidewalk cellar doors in front of their buildings. NYC law requires property owners to maintain sidewalk safety, and that obligation extends to everything from the sidewalk surface to the vault structure beneath it.
Here’s what the liability landscape looks like:
- Property owners must maintain sidewalk cellar doors to avoid liability. Sidewalk cellar doors must be kept in a safe condition at all times.
- Property owners are liable for sidewalk cellar door injuries under NYC Administrative Code Section 7-210. Violations can lead to civil lawsuits against property owners, and injuries from defective sidewalks can result in costly settlements.
- NYC law requires property owners to repair sidewalk defects. Non-compliance can lead to fines and property liens from city violations, and failure to act on a violation notice compounds the problem.
- Property owners are liable for injuries from defective sidewalks – including injuries caused by gaps, uneven panels, or wobbly cellar doors.
- The city may share liability in specific sidewalk cases, particularly where a city contractor or utility company caused the underlying damage. But even then, owners must address safety concerns promptly to protect the public.
If a poorly executed sidewalk door installation damages the public sidewalk or vault, the owner can be held liable for structural failures and serious injuries. Contractors can also share liability where negligence, unpermitted work, or code violations are involved. Written contracts, insurance certificates, and proof that the installer is fully insured are essential protections.
Court cases in New York have reinforced these principles. In one case, visible gaps between metal cellar doors and their frame created liability exposure for the property owner. In another, a pedestrian fell through cellar doors that opened onto the sidewalk, raising questions about whether the building owner or tenant was the right party to bear responsibility. In both situations, the core issue was whether the sidewalk cellar door had been properly maintained.
Working With a Qualified NYC Sidewalk Door Installer
Choosing an experienced New York sidewalk door installer is the most practical way to avoid structural problems. The installer’s knowledge of vault conditions, NYC regulations, and proper construction materials matters as much as the door itself.
Credentials to look for:
- NYC licensing and relevant trade certifications
- Demonstrated experience with sidewalks over vaults
- Familiarity with DOT and DOB rules, including revocable consent requirements
- Track record with both residential and commercial properties
Ask for references from similar jobs – flat sidewalk doors on pre war buildings, hydraulic hatches in zones with heavy pedestrian traffic, or basement doors on commercial buildings near loading areas. Request a written scope of work that specifies exactly how cutting, anchoring, waterproofing, and load transfer will be handled to protect the existing structure.
Reputable installers coordinate with engineers when vault conditions are questionable, rather than guessing in the field. They know when a new installation needs reinforcement and when an existing vault is strong enough to support the door as-is. That judgment, backed by experience, is what separates a smooth project from a costly one.
Typical Installation Steps That Protect Surrounding Structures
A well-planned installation follows predictable stages, each designed to preserve the integrity of the sidewalk and vault. Rushing or skipping steps is where damage happens.
- Site protection and pedestrian control – barriers, signage, and safe walkways around the work zone
- Pre-cut layout – marking precise cut lines on the sidewalk slab to minimize concrete removal
- Careful concrete removal – saw cutting along layout lines, removing only what’s needed
- Frame placement on sound bearing points – setting the door frame onto structural beams or reinforced concrete, verifying alignment and level
- Welding and anchoring – securing the frame with code-compliant fasteners or welds to structural steel
- Concrete infill and patching – filling gaps, restoring slab continuity, and finishing flush with the sidewalk surface
- Sealant and drainage detailing – applying perimeter sealant, verifying threshold slope, and connecting drains if specified
Throughout the process, installers should check for vibration effects, loosening masonry, or unexpected voids. If significant defects or hollow areas appear mid-project, work should pause until an engineer reviews conditions.
Final checks include verifying door operation, confirming flushness with the sidewalk, and testing for rocking or flexing when walked on. Photographing before-and-after conditions documents that surrounding building elements were not compromised during the installation time.
Signs Your Sidewalk or Building May Be Stressed After Installation
Even a well-executed project deserves monitoring. Owners should watch the area around new sidewalk doors for several months after installation, especially through a full freeze-thaw season. Regular maintenance is necessary to prevent structural failures and ensure safety compliance.
Red-flag signs to watch for:
- New cracks radiating outward from the door frame into the surrounding concrete
- Increased water leaks in the basement ceiling directly beneath the door
- Rust streaks on vault beams or the underside of the slab
- Sagging or deflection in the door panels under load
- Separation or gaps between the frame and the concrete edge
Pedestrian trip hazards can arise from uneven or wobbly doors, and any movement or creaking when heavy loads cross the hatch can indicate insufficient support beneath. If any of these warning signs appear, contact the installer immediately and, if needed, bring in a structural engineer. Catching early deterioration prevents more serious vault damage or sidewalk collapse down the line. Improper installation can lead to sidewalk door failures within three to five years, so early vigilance pays off.
Cost Considerations: Preventing Damage Is Cheaper Than Fixing It
High-quality sidewalk door installation may cost more upfront, but it is far less expensive than repairing vaults, sidewalks, or foundation damage after the fact. Owners who try to save money with basement storage-level hatches on a commercial building, or who skip the structural assessment entirely, often end up paying double.
Cost drivers include:
- Complexity of vault conditions and degree of deterioration
- Need for structural reinforcement (added beams, plates, or concrete)
- Traffic-rated door requirements for high traffic areas
- Custom fabrication versus simple replacement with stock hatches
- Installation time and access constraints on busy streets
Ignoring pre-existing deterioration during installation can lead to NYC DOT violations, emergency repairs, and potential injury claims – all of which are costly and disruptive. Property owners face fines for failing to clear snow and ice, and those penalties stack on top of any structural violation costs.
Budget for both the door and any vault upgrades identified during the structural assessment phase. Request a detailed written proposal with a free estimate so it’s clear how the contractor plans to protect the surrounding structure and what’s excluded from the scope. A fast turnaround sounds appealing, but not at the expense of cutting corners on engineering or permits.
Practical Summary: How to Add a Sidewalk Door Without Harming Your NYC Building
Sidewalk doors are not inherently harmful to your building. The risk comes from ignoring vault conditions, hiring unqualified installers, or skipping permits and engineering review.
Here’s a simple checklist for property owners:
- Get a structural assessment of the vault, slab, and foundation before any work begins
- Choose construction materials appropriate for your building’s age, load capacity, and location
- Insist on custom fitting where openings are non-standard or masonry is fragile
- Verify that your installer carries proper NYC licensing and is fully insured
- Obtain all required permits and DOT approvals before work starts
- Monitor the installation area for cracks, leaks, or movement through at least one full season after completion
Code-compliant, professionally installed sidewalk doors improve basement access and safety without damaging the sidewalk or building. Whether you own residential buildings or commercial properties, proactive planning protects both property value and public safety in New York City. The structure beneath your sidewalk has likely been there for decades – with the right approach, your new door will serve just as long.
NYC Sidewalk Door Installer – Metro Cellar Door Bilco Pro
We are Metro Cellar Door Bilco Pro, a dedicated sidewalk door installer serving New York City and the surrounding areas, including Long Island and Staten Island. Our team specializes in the installation and replacement of sidewalk doors, cellar doors, and basement doors for both residential and commercial properties. We do not perform repairs – we focus entirely on delivering new, code-compliant door installation that protects your building and vault. From custom cellar doors on pre war brownstones to traffic-rated hatches for commercial buildings, we understand NYC vaults, local regulations, and the demands of heavy foot traffic. Every project starts with a thorough site visit. Contact us today at (929) 979-7313 or fill out our contact form to schedule your consultation and get a free estimate. Trust Metro Cellar Door Bilco Pro with your next sidewalk door project.
Frequently Asked Questions
Can You Install a Sidewalk Door If Your Vault Drawings Are Missing?
Yes, but it requires additional investigation. Many older buildings in New York City have no surviving vault drawings or structural plans on file with the Department of Buildings. In these cases, a qualified installer or structural engineer will use interior inspections, concrete core sampling, and sometimes ground-penetrating radar to map the vault’s beam layout, slab thickness, and bearing points. This non-destructive evaluation identifies what’s hidden before any cutting begins. The cost and installation time increase slightly, but proceeding without understanding the vault geometry is far riskier. Missing documentation is common in pre war buildings and should never be treated as a reason to skip assessment entirely.
How Often Should Vaults and Sidewalk Doors Be Inspected After Installation?
Property owners should inspect their sidewalk cellar doors and the vault beneath them at least once a year, with additional checks after severe weather events or nearby construction. Look for rust on steel components, cracks in surrounding concrete, water staining on vault ceilings, and any door panel movement or deflection. A professional inspection every three to five years is advisable, particularly for commercial properties with high pedestrian traffic. NYC holds the building owner responsible for ongoing safety, so documenting inspections creates a record that demonstrates diligence and can be valuable if a liability question ever arises.
Is Temporary Shoring Needed During Sidewalk Door Replacement?
It depends on the vault’s condition and the scope of work. If the existing vault roof relies on the old door frame for structural continuity – meaning the frame acts as a load-bearing element holding the slab edges together – then temporary shoring is necessary to support the slab while the old frame is removed and the new one installed. An experienced installer will assess this during the initial site visit. In vaults with independent beam support and a structurally sound roof slab, shoring may not be needed. However, skipping shoring when it is needed can cause slab settlement or partial collapse, so err on the side of caution with heavy equipment and foot traffic above.
How Do Sidewalk Doors Interact With Snow and Ice Removal Obligations?
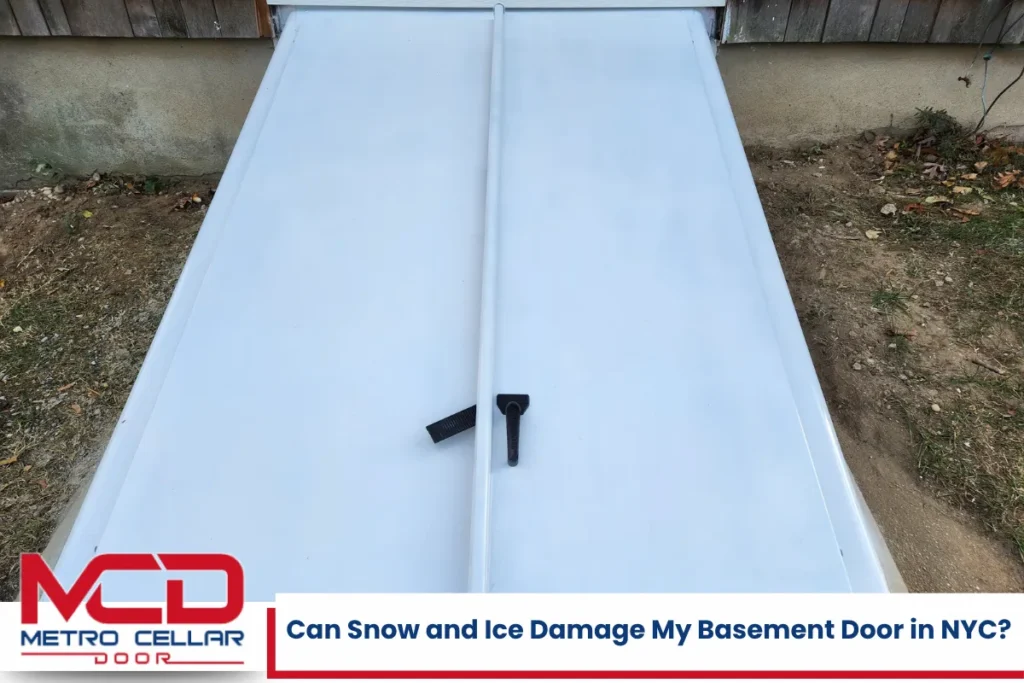
Property owners face fines for failing to clear snow and ice from sidewalks in front of their buildings, and this obligation extends to the surface of sidewalk cellar doors. Metal doors – whether steel or aluminum – become especially slippery when covered in ice. Salt and chemical de-icers are commonly used but can accelerate corrosion on steel doors and damage surrounding concrete over time. Some owners apply sand or non-corrosive de-icing agents instead. The door’s weather resistance and material finish should factor into your snow removal approach. Additionally, accumulated snow weight adds load to the door and vault, so ensuring your hatch meets the required load capacity is important for winter safety.
Does Basement Use Change the Structural or Code Requirements for a Sidewalk Door?
Yes, in certain cases. If the basement beneath the sidewalk door is used for occupied space rather than simple basement storage, fire-resistance ratings and ventilation requirements may apply to the door assembly under NYC Building Code. Steel doors can be manufactured to meet fire-resistance ratings, which may be necessary for occupied basements in commercial or mixed-use buildings. The type of use also affects insurance requirements, egress planning, and how NYC DOT evaluates a revocable consent application. Property owners should disclose the intended basement use to their installer and engineer so the door specification matches both structural demands and occupancy-related code requirements specific to New York City.
Disclaimer: This article provides general information about sidewalk doors in New York City. It is not legal, engineering, or code-approval advice. Consult licensed NYC professionals and relevant city agencies for guidance specific to your project.