
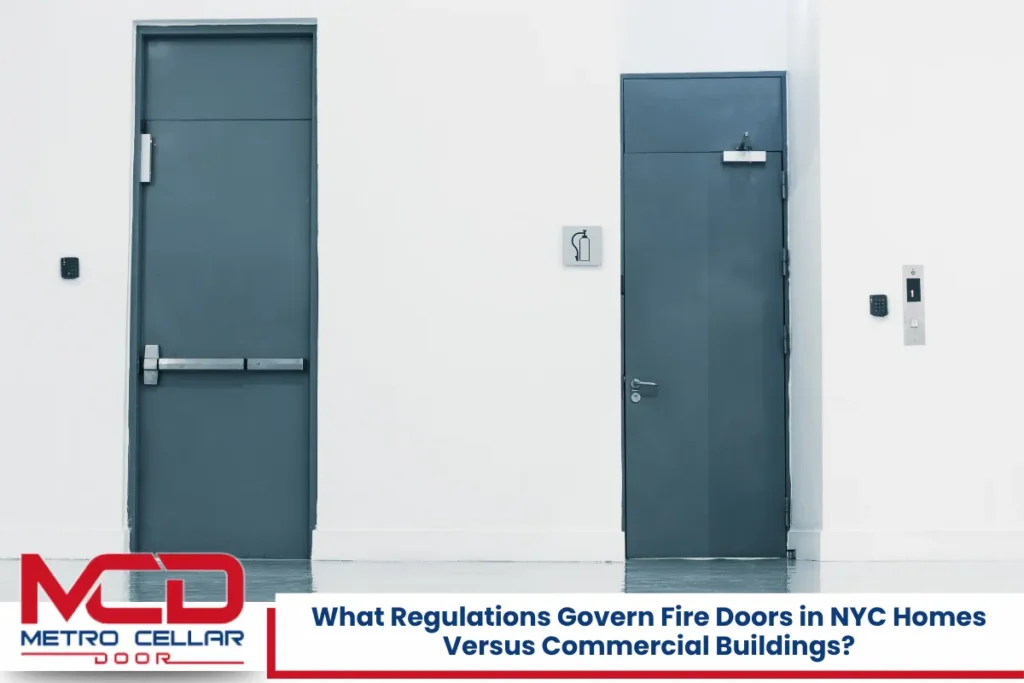
Why NYC Treats Home and Commercial Fire Doors Differently
Fire doors are one of the most misunderstood building components in New York City, and the confusion usually starts with a single question: which doors actually need to be fire rated? NYC law requires fire doors to be self-closing and self-latching, but the specifics change depending on whether you own a single-family home, a multi-family apartment building, or a commercial property.
The problem is real. Property owners frequently receive violations from DOB or HPD because a stairwell door was propped open, an apartment entry door lacked a working closing device, or smoke alarms were not coordinated with door hardware. Different fire-resistance ratings apply based on occupancy and building type, and getting it wrong can mean failed inspections, daily fines, or worse, a genuine threat to occupant safety.
This article breaks down fire door requirements for one- and two-family homes, multi-family residences, and commercial NYC buildings so that property managers and building owners can plan compliant fire rated door installation from the start.
Key Takeaways
Here are the most important points covered in this article:
- The NYC Building Code and Fire Code set strict requirements for fire rated doors in commercial and multi-family buildings, while one- and two-family homes follow the less demanding Residential Code.
- Multi-family residential properties must have self-closing, fire rated entry and corridor doors, and multi-family buildings must adhere to stringent public safety rules enforced through regular inspections.
- Commercial stairwells, corridors, elevator lobbies, and high-risk rooms like boiler and mechanical rooms each require specific fire resistance ratings and self-closing hardware on every door.
- Annual fire door inspection is mandatory for commercial and multi-family properties but is not typically required for single-family homes.
- Building owners face fines of $250 per day for unresolved fire door violations, making proactive maintenance far more cost-effective than reactive corrections.
Regulatory Framework: Which Codes Govern Fire Doors in NYC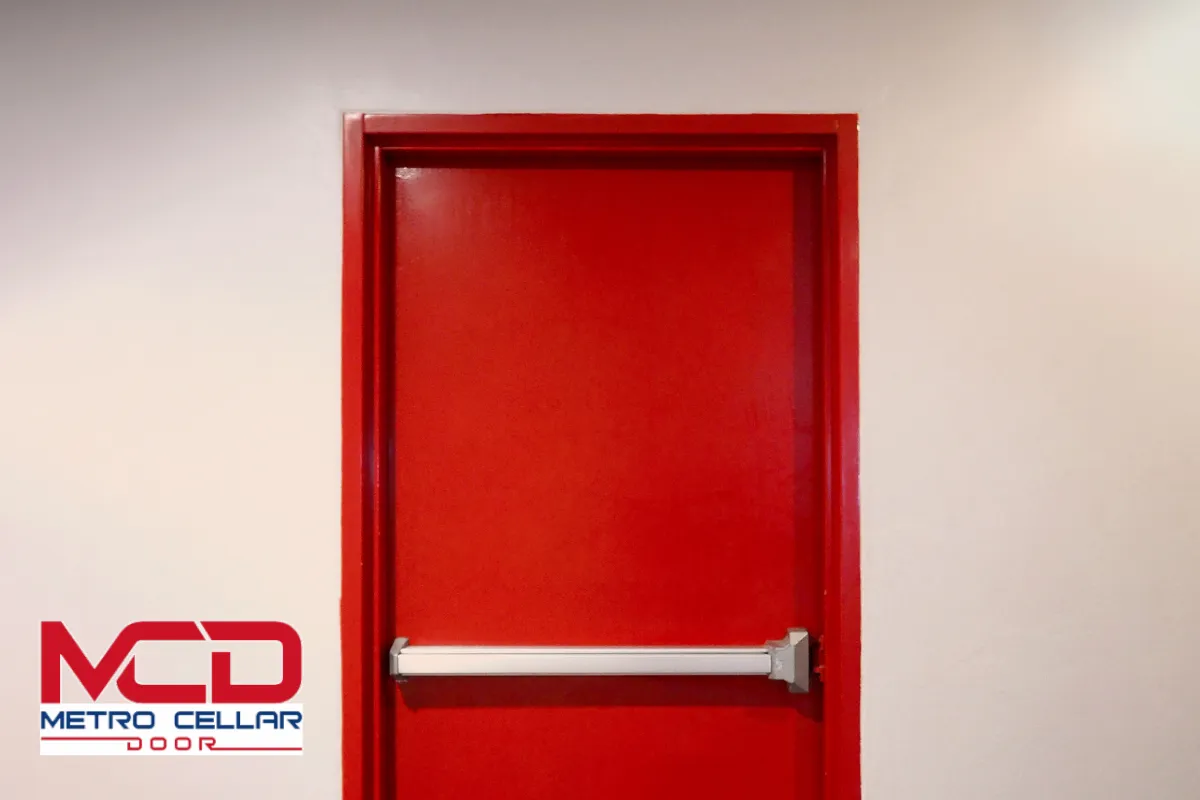
New York City does not simply adopt model codes like the International Building Code or NFPA standards as-is. Instead, the city adapts them with local amendments, creating a unique set of rules that reflect the density and complexity of NYC buildings. Fire door regulations in New York City differ by occupancy classification, so understanding which code applies to your property is the first step.
The primary sources are:
- NYC Building Code (Chapter 7 covers fire resistance rated construction and opening protectives; Chapter 10 addresses means of egress including exit doors and interior exit stairways)
- NYC Fire Code, which governs maintenance, signage, and ongoing compliance of fire safety facilities and fire protection systems
- NYC Housing Maintenance Code, particularly sections dealing with self closing door requirements in multiple dwellings
- NYC Residential Code, which applies specifically to one- and two-family dwelling and sleeping units
NFPA 80 and NFPA 105 provide the referenced testing and maintenance standards for fire door assembly components, but they are enforced through NYC law rather than directly. Both residential and commercial properties regulate fire doors to ensure safety during evacuations, though the scope differs dramatically.
Enforcement is split among three agencies. DOB handles plan review, permits, and construction compliance. The fire department, specifically FDNY, enforces the fire code through inspections and violations. HPD oversees housing maintenance in multiple dwellings, including self closing door compliance.
NYC One- and Two-Family Homes: When Fire-Rated Doors Are (and Aren’t) Required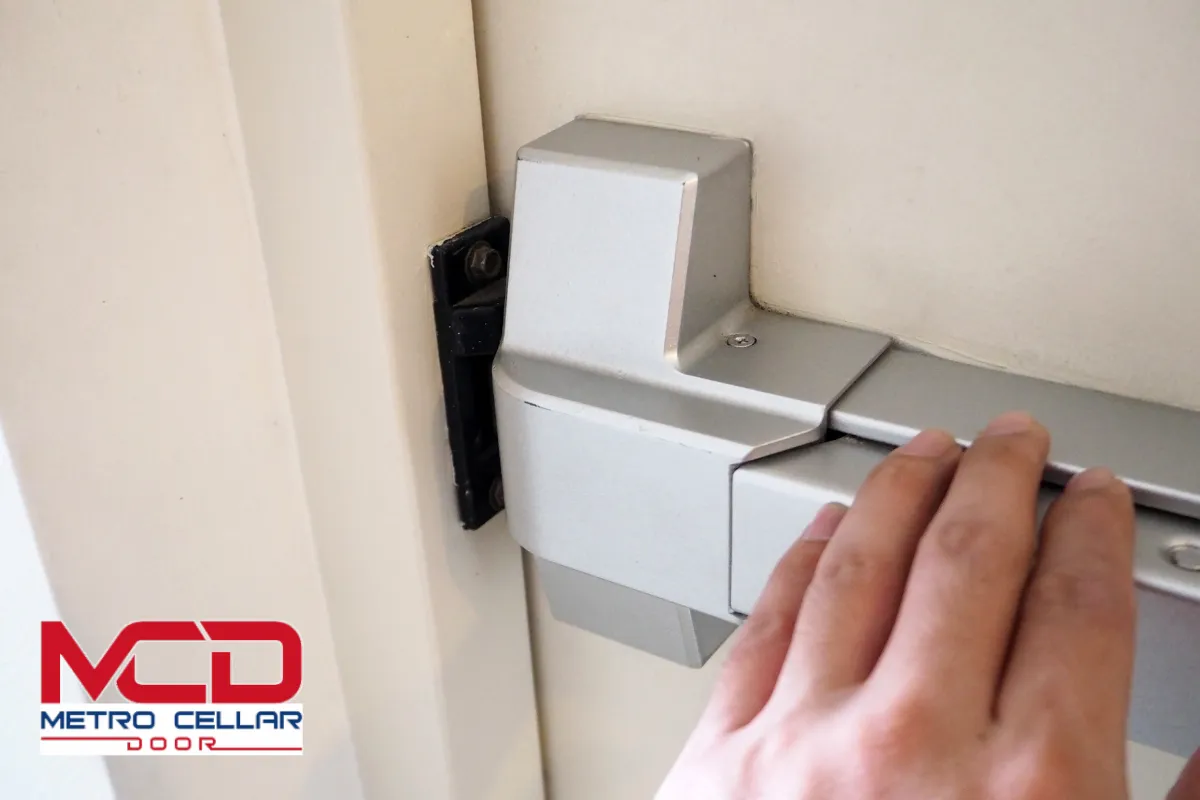
Typical one- and two-family homes in New York are governed primarily by the Residential Code. Compared to larger buildings, they have far fewer mandatory fire door locations. Single-family homes generally do not have fire-rated door requirements beyond a few specific separations.
Here is where fire rated doors typically are and are not required in small residential dwellings:
- Bedroom doors, interior hallway doors, and bathroom doors do not need labeled fire rated assemblies in most cases.
- Doors between an attached garage and the living space must provide at least a minimum fire rating or be solid-core construction at least 1¾ inches thick. This separation exists because garage fires can produce extreme heat and toxic fumes that spread quickly into occupied rooms.
- Basement stair doors are not always required to be fire rated, but using a solid-core or rated door at this location is a widely recommended safety upgrade, especially for homes with sleeping units above the basement level.
- Smoke alarms and carbon monoxide detectors are mandatory throughout these homes. However, the code does not typically require labeled fire rated doors at every bedroom entry.
Property owners of small dwellings should focus on maintaining proper separation at the garage, keeping smoke detectors operational, and ensuring escape routes remain clear. While not every interior door needs a fire rating, the garage-to-dwelling separation is one area where the code draws a firm line.
Multi-Family Residential Buildings: Apartment and Corridor Door Regulations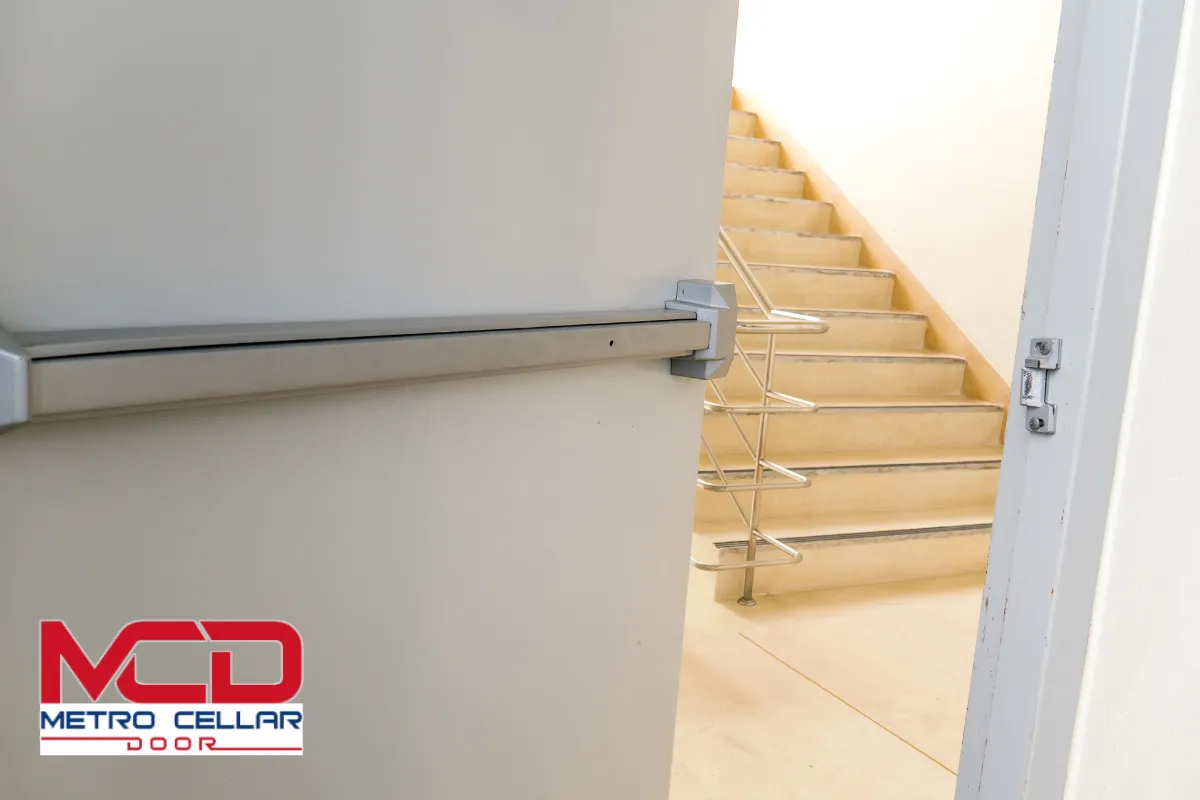
Multi-family NYC buildings operate under a different set of expectations. Because building occupants share corridors, stairwells, and lobbies, these properties are treated more like commercial occupancies when it comes to fire protection.
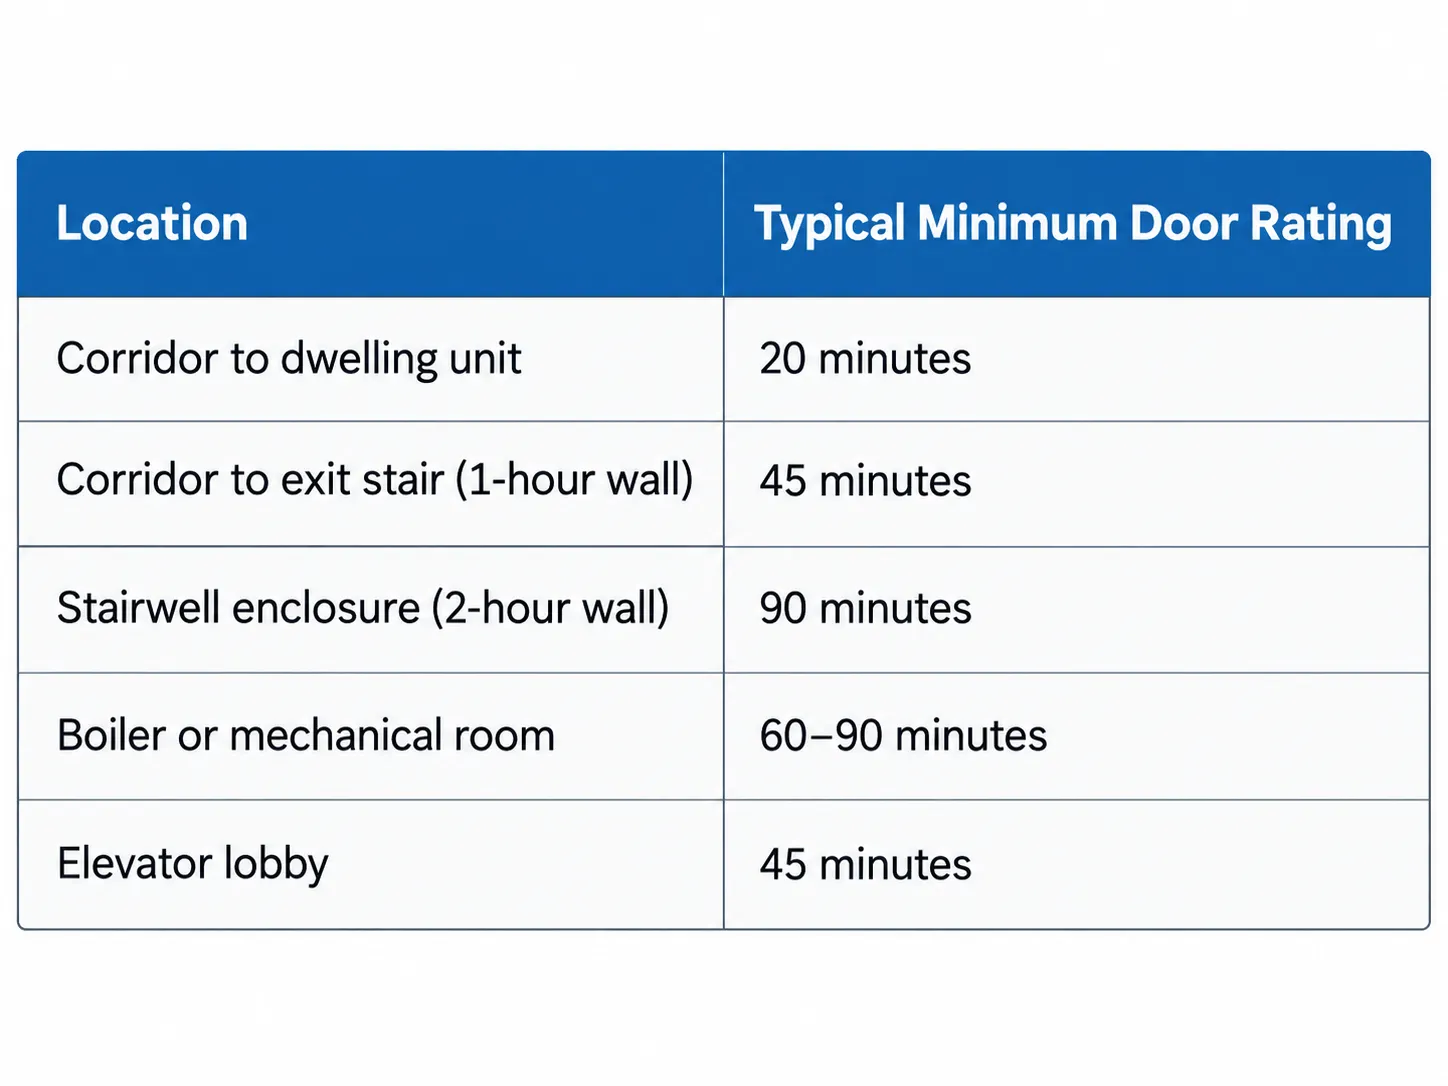
Dwelling unit entry doors that open onto interior corridors must typically carry at least a 20-minute fire rating. They must be self-closing and self-latching to limit smoke spread through shared escape routes. In residential buildings with three or more apartments, self-closing doors are mandatory under the Housing Maintenance Code.
Local law provisions, including amendments enacted in 2022, strengthened enforcement of self closing door requirements. HPD now selects 300 class A multiple dwellings each year for proactive inspections, specifically looking at whether hallway doors and apartment entry doors function correctly. A door that fails to close and latch on its own is classified as a class C immediately hazardous violation, giving the owner just 14 days to correct it.
Fire doors along egress corridors must coordinate with fire walls or smoke barriers. Excessive gaps, missing seals, or disabled door closers can all trigger violations. Even something as simple as a missing strike plate or a broken closing mechanism undermines the compartmentation that keeps smoke from spreading floor to floor.
Regular checks, whether daily walk-throughs by building staff or annual inspections by qualified personnel, help prevent fines and improve life safety for everyone in the building.
Commercial Buildings: Stairwell Enclosures and Exit Stairways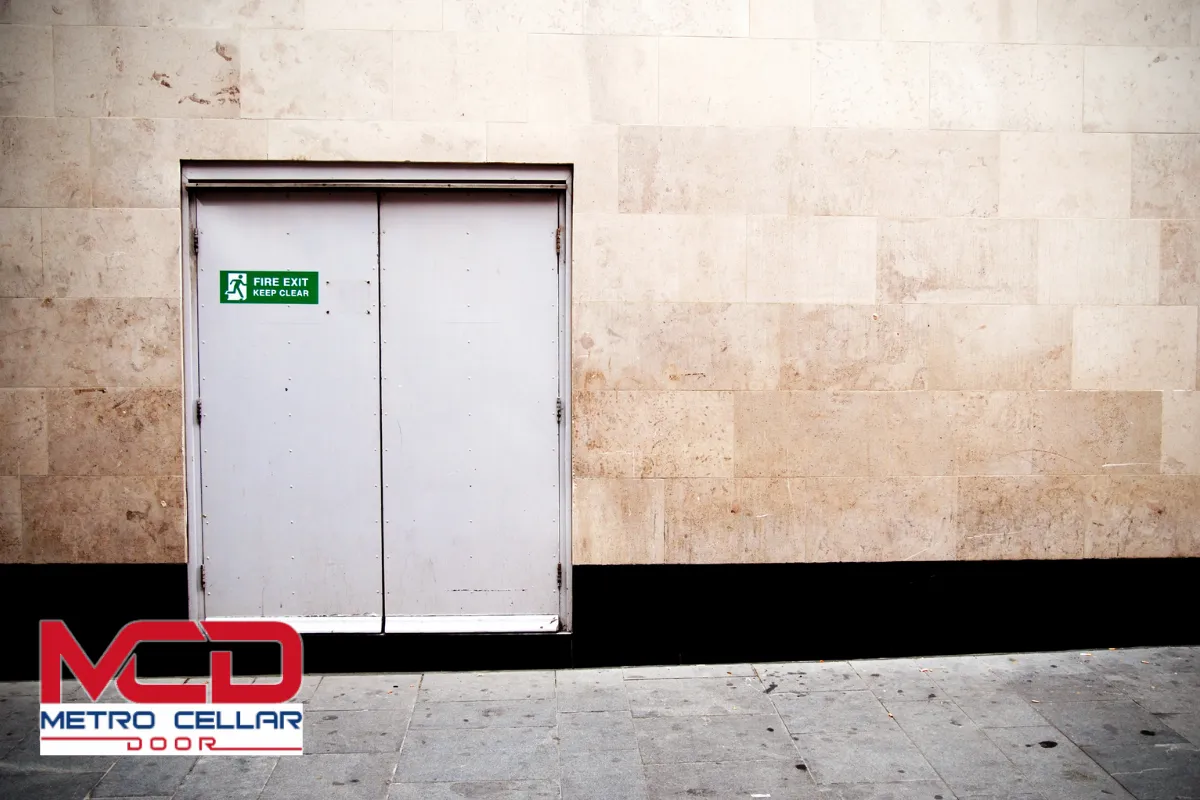
Interior exit stairways in commercial NYC buildings must be enclosed by fire barriers with fire rated stairwell doors protecting every evacuation route. Fire doors are required in exit stairwells in NYC, and the standards are considerably higher than in residential settings.
Key requirements include:
- Stair enclosures connecting four or more stories must have at least a 2-hour fire resistance rating on the enclosure walls. Enclosures connecting fewer than four stories require at least 1 hour.
- Exit stairwell doors must have a 60 or 90-minute fire rating, depending on the height of the stair enclosure and the required fire resistance rating of the surrounding fire barriers.
- Fire doors must be self-closing and self-latching to function properly. They cannot be propped in the open position, and they must integrate with stair pressurization and smoke control systems where provided.
- Fire doors are required at stairwell enclosures and hazardous utility spaces throughout the building.
Fire doors in commercial properties must be latching and self- or automatic-closing. When stairwell door hardware or seals fail, pressurization can be compromised, allowing smoke to flood the stairwell and block safe egress. This is why prompt repairs and regular maintenance of door closing mechanisms are not optional in commercial occupancies.
Corridor, Exit Passageway, and Elevator Lobby Doors in NYC Buildings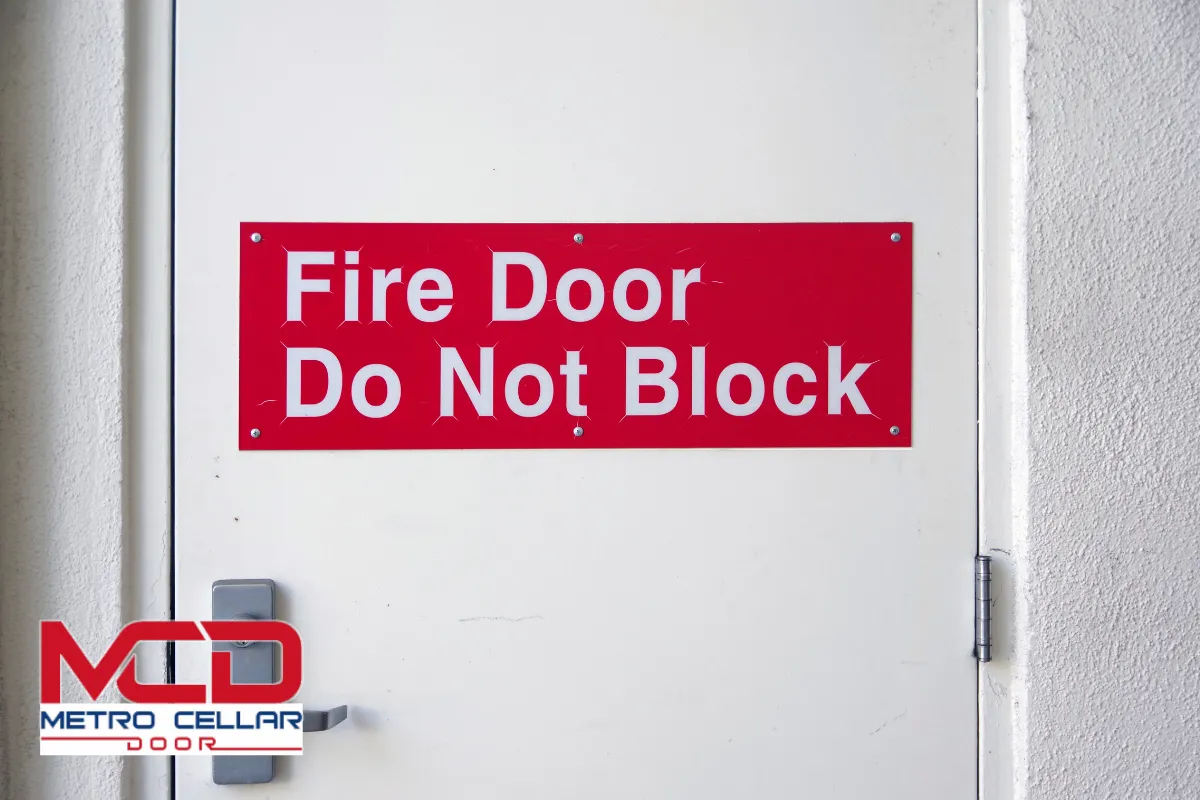
Standard corridors, higher-risk exit passageways, and elevator lobbies each serve different roles in a multi-story building, and the fire door requirements reflect those differences.
Corridor doors must have at least a 20-minute fire rating when the corridor walls are required to be fire resistance rated. These swinging doors must be self-closing to protect main escape paths and keep smoke from migrating between occupied spaces and egress routes. Commercial buildings face strict fire door codes enforced by local authorities, making compliance essential.
Exit passageways, which are fully enclosed protected routes connecting stairs to building exits, usually demand higher ratings. Doors in these passageways commonly carry 60- to 90-minute ratings, and the door frame and hardware must match. Hollow metal construction is typical. Exit doors in commercial buildings must typically feature panic hardware so that building occupants can leave quickly during an emergency without special knowledge or keys.
Fire doors are required in elevator lobbies to block smoke from entering the shaft and traveling between floors. Elevator lobby doors must be rated assemblies, typically at least 45 minutes, and equipped with automatic closing devices triggered by smoke detection or fire alarm activation. Fire rated glazing, gasketing, and smoke seals around these doors must comply with testing standards and be maintained through regular NYC fire door inspections.
High-Risk Rooms and Vertical Shafts: Boiler Rooms, Mechanical Spaces, and Shafts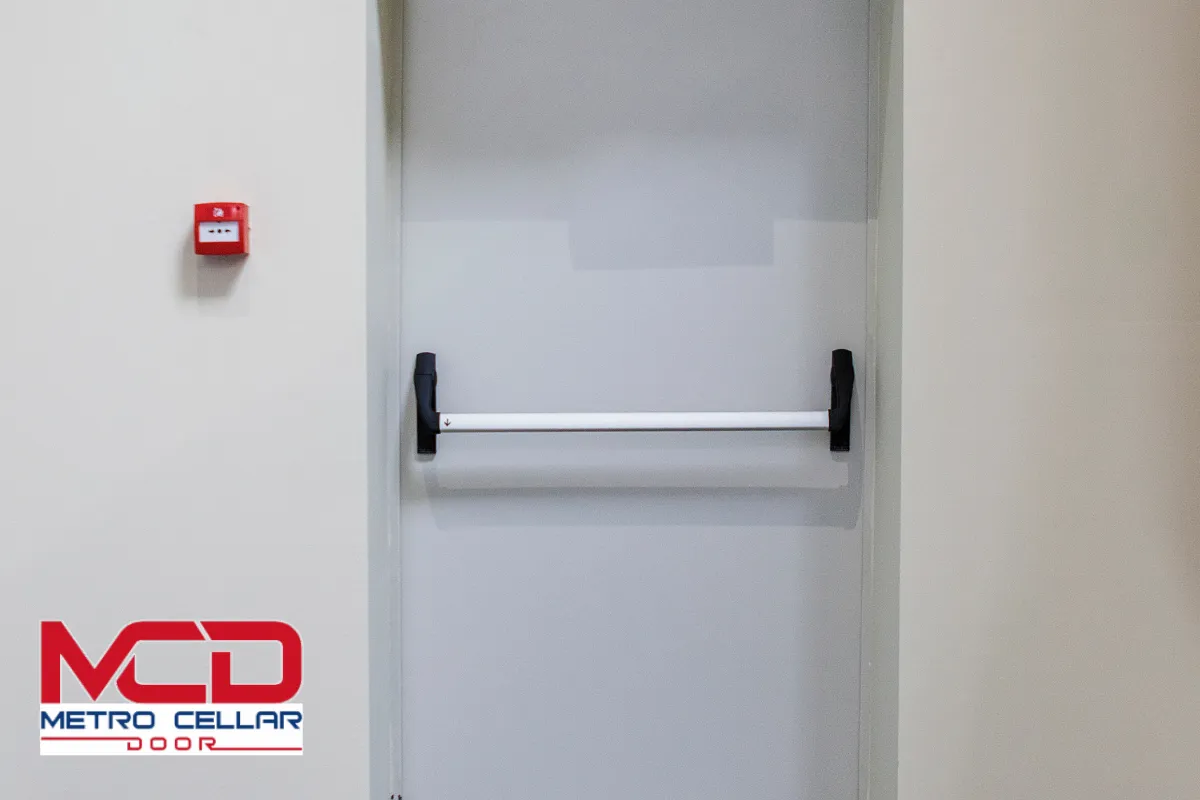
Rooms housing fuel-fired equipment, electrical switchgear, or other hazards require stronger compartmentation. The NYC Fire Code requires maintaining clearances around fire doors to prevent smoke migration, and these high-risk locations are where that rule matters most.
Common areas requiring rated separation and doors include:
- Boiler rooms and mechanical rooms
- Fuel storage and transformer vaults
- Electrical equipment rooms with significant occupant load risk
- Generator rooms
Fire doors must be constructed of non-combustible materials like steel in these locations. Door rating must correspond to the wall fire resistance rating: a 2-hour fire barrier demands a door rated at no less than 90 minutes, while a 1-hour barrier typically requires a 45-minute door.
Vertical shafts, including elevator hoistways, utility chases, and HVAC risers, also require opening protectives like fire doors or smoke control doors at each floor penetration. These doors must remain operable with self-closing or automatic closing hardware. Unauthorized modifications, such as adding unrated vision panels or altering the door frame, can invalidate fire protection and expose the building to both code violations and real danger.
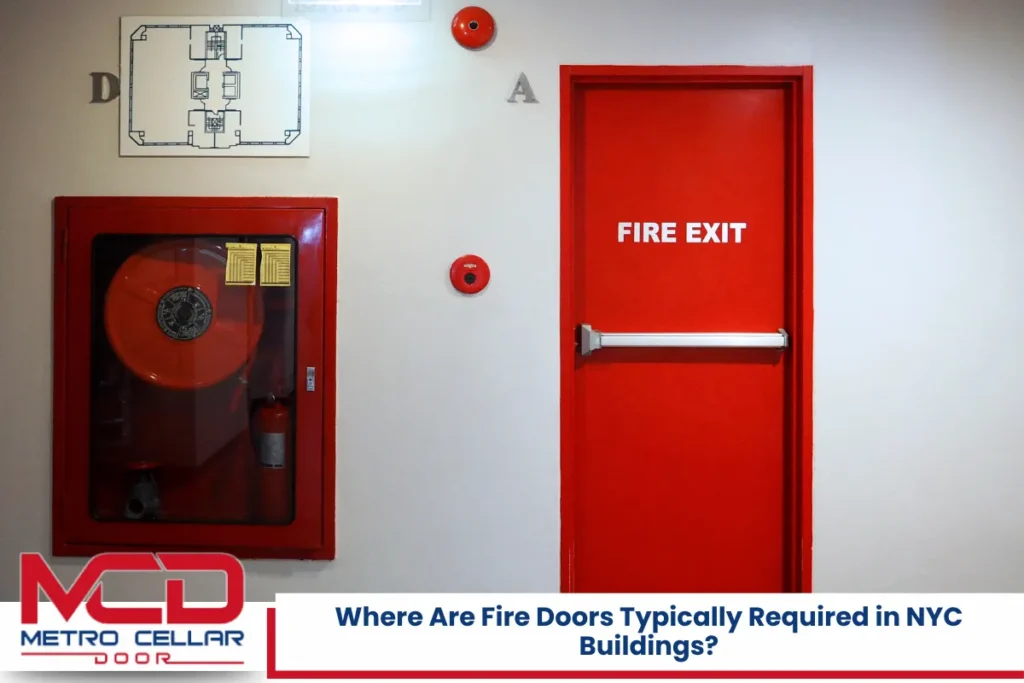
Read Where Are Fire Doors Typically Required in NYC Buildings?
Core Technical Requirements: Fire Ratings, Labels, and Hardware
Regardless of where a fire door sits in a building, it must be a tested and labeled assembly that matches the required fire resistance rating of the wall or barrier it protects. Fire doors must match the fire-resistance rating of the wall assembly they protect, and the door rating can range from 20 to 90 minutes or higher depending on the zone.
Fire door frames must have an embossed label indicating fire resistance, showing the testing laboratory mark, time rating, and applicable test standard. Door labels must remain legible; if painted over or removed, the rating cannot be verified, and an inspector may require replacement.
Key physical requirements include:
- Permanent certification label from a recognized listing agency
- Compatible fire rated hinges, door closers, latches, and any vision panels approved as part of the assembly
- Fire doors must not have gaps larger than one-eighth of an inch between the door and frame
- Swinging fire doors are the most common type, though rolling fire doors are used for large openings in buildings, and horizontally sliding fire doors are often used in industrial settings
Hardware must allow the door to self-close and latch positively from any open position. No key or special knowledge should be needed to exit from the occupied side during an emergency. Wire glass is sometimes used in vision panels but must be part of the tested assembly. Field modifications like cutting additional windows, altering frames, or installing unlisted door hardware can compromise fire protection and cause inspection failures.
Residential versus Commercial Self-Closing and Smoke Control Expectations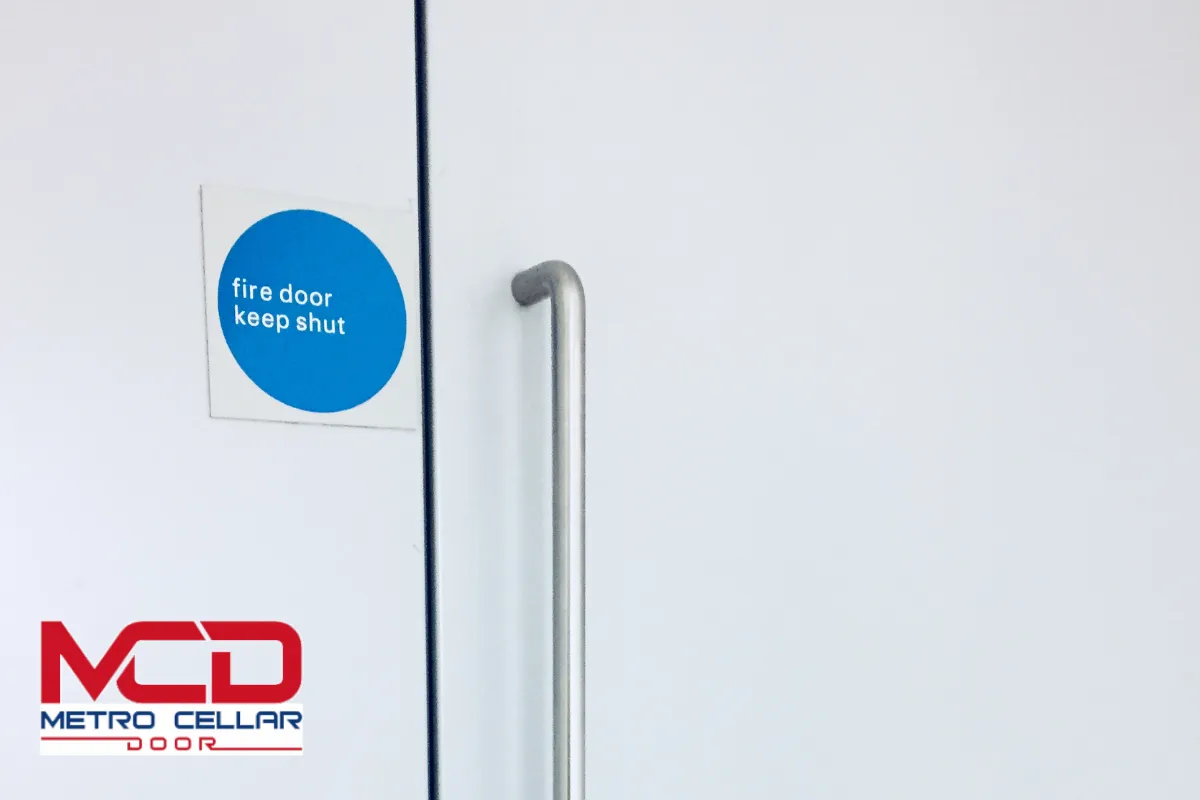
The gap between what is required in a small home versus a multi-story apartment or commercial building is significant when it comes to self closing doors and smoke control.
One- and two-family homes may not require self-closing hardware on interior doors. A homeowner can install standard passage sets on bedroom and hallway doors without violating any code. But in multi-family corridors and many commercial buildings, self closing doors at stairwells, corridors, and certain dwelling unit entries are mandatory under NYC law. Fire doors can be equipped with self-closing and self-latching hardware to meet this requirement.
In office buildings and apartment houses, self closing doors at stairwells and corridors limit smoke spread and protect shared escape routes. Commercial fire doors often must automatically close when activated by smoke detectors or a fire alarm system. Hold open devices, whether magnetic or fusible link types, are permitted only when they release upon activation of fire detection or alarm system signals.
Self-closing fire doors must remain unobstructed. Obstructing or disabling the closing mechanisms, whether by wedging a door shut in the open position, removing the closer, or blocking the latch, is one of the most frequently cited violations in NYC and undermines the fire resistance rated construction the building depends on.
Inspection, Maintenance, and Typical NYC Fire Door Violations
Regular inspection and maintenance are mandatory in commercial and multi-family settings. Inspection frequencies for fire doors differ between residential and commercial properties, with existing buildings in larger occupancy groups facing annual requirements while single-family homes do not.
All fire doors must be inspected at least once a year. Fire doors must be inspected annually by qualified personnel, and fire door inspections include visual checks and operational tests covering the door, frame, hardware, gaskets, and labels. Records must be maintained for DOB or FDNY review.
Common violations include:
- Doors that fail to self-close or latch from any position
- Missing or illegible door labels
- Excessive clearances or damaged smoke gaskets
- Stairwell doors blocked, wedged, or propped open
- Altered frames or unauthorized hardware changes
- Smoke barriers compromised by gaps around the door
Building owners must maintain fire doors to avoid legal penalties. NYC fire door violations can incur fines of $250 per day for each unresolved issue, making proactive maintenance far more cost-effective than waiting for a violation notice. Violations can lead to serious safety risks during emergencies, especially when smoke fills corridors that should be protected.
Property managers and building owners should schedule periodic checks, address hardware problems quickly through prompt repairs, and engage qualified professionals when new doors or replacements are needed. Attempting to inspect doors without proper training can result in missed deficiencies that put the entire life safety strategy at risk.
Choosing the Right Fire Door for Your NYC Property Type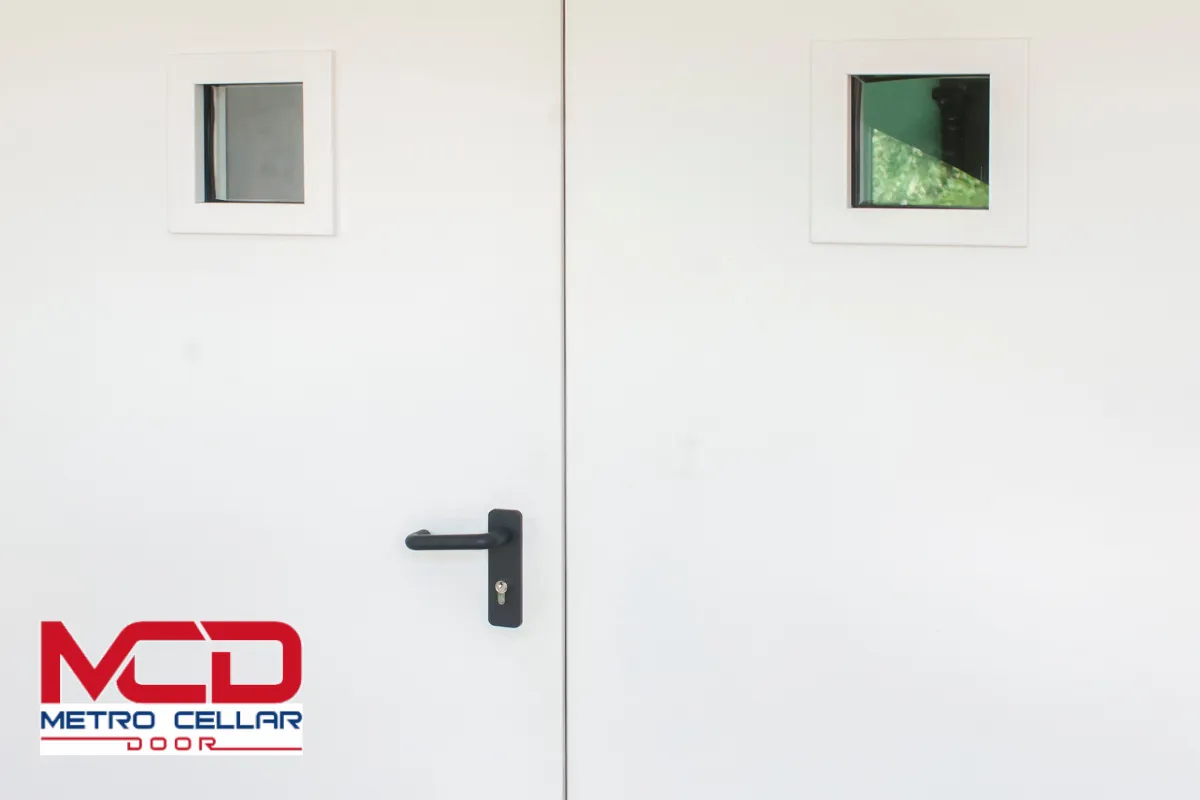
Proper fire door selection depends on occupancy type, wall rating, traffic level, and integration with existing fire protection systems. Picking the wrong door rating or material wastes money and creates compliance headaches.
- Homeowners in small dwellings should focus on solid-core doors between attached garages and living areas. This is typically the only location where a rated or heavy-duty door is needed.
- Multi-family property owners should prioritize corridor and apartment entry door upgrades, ensuring each door carries appropriate door rating marks and includes functional door closers.
- Commercial selections typically include hollow metal swinging doors for stairwells and fire walls, rated glass units for elevator lobbies, and heavy-duty hardware for high-traffic exit doors.
Any new door assembly must carry appropriate fire rating marks and be installed according to manufacturer and code requirements. Building owners should verify that the door, frame, and hardware are all listed as a compatible assembly. Consulting code-savvy professionals before purchasing doors prevents installing units that fail to meet NYC fire rating or egress standards.
How Professional Installation Supports Code Compliance
Even properly rated doors can fail inspections if installation is incorrect or not coordinated with fire protection systems. A door that binds, warps, or has inconsistent clearances will not close and latch properly, regardless of what its label says.
Experienced installers ensure correct frame anchorage, precise clearances, alignment with fire walls, and proper operation of self-closing and self-latching hardware. Professional fire rated door installation reduces the risk of gaps that compromise fire resistance and smoke control performance. This matters especially for stairwell doors, where even minor misalignment can defeat pressurization systems.
Installers familiar with NYC requirements can help match specific fire ratings to corridors, mechanical rooms, and high-risk spaces. They also confirm that the complete fire door assembly, including the frame, gaskets, and closer, functions as a tested unit.
Building owners of multi-family and commercial properties should schedule installation or replacement during planned upgrades rather than waiting for violations or failed inspections. Getting it right the first time avoids the cost of re-work and the risk of operating with compromised life safety systems.
NYC Fire Door Installer – Metro Cellar Door Bilco Pro
We are Metro Cellar Door Bilco Pro, and we specialize in fire door installation and replacement across New York City and surrounding areas. Our team helps property owners meet local fire rating and egress requirements by providing code-compliant fire rated doors for stairwells, corridors, cellar entries, and other critical openings. We focus exclusively on new installations and replacements rather than repairs, ensuring every door we put in meets current NYC standards from day one.
Whether you manage a multi-family walkup or a commercial high-rise, our experienced fire door installer team will recommend the right products and handle precise installation to support smooth inspections. Call us at (929) 979-7313 or fill out our contact form to schedule an assessment. Metro Cellar Door Bilco Pro is here to make sure your building stays compliant and your occupants stay safe.
Frequently Asked Questions
Are Smoke Doors Regulated Differently from Fire Doors in NYC?
Some door assemblies are tested primarily for smoke leakage rather than full fire exposure. NYC codes may designate certain corridor or lobby doors as smoke and draft control doors instead of full fire rated assemblies. These doors must still be self-closing, tight-fitting, and often connected to fire detection systems, even if they carry a lower fire rating. In many situations, a single door can serve as both a fire rated and smoke resistant assembly, depending on its listing, gaskets, and seals. Building owners should review design documents or check door labels to determine whether a door serves a smoke, fire, or combined barrier function. Both types are critical in multi-family and commercial buildings for protecting egress paths and limiting smoke travel between floors.
Can a Condo or Co-Op Board Require Higher Fire Door Standards than NYC Code?
Private building policies can absolutely be stricter than minimum code, as long as they do not conflict with egress or accessibility laws. Some boards mandate self-closing, rated doors at unit entries even where older codes did not originally require them, improving overall building fire safety. Upgrading to consistent, labeled fire rated doors across the building can simplify inspections and reduce insurance concerns. Boards should work with design professionals and property managers to implement changes gradually and communicate requirements clearly to residents. Enforcement of these policies is internal to the building, but any new installation must still satisfy the NYC Building Code and fire code. This approach gives boards flexibility to exceed minimums where they see fit.
How Can I Tell if My Existing Apartment or Office Door Is Actually Fire Rated?
Look for a permanent, legible label or embossing on the door edge or hinge side. This label should display a testing laboratory mark, time rating, and applicable test standard. If the label has been painted over or is missing entirely, the rating cannot be verified, even if the door looks heavy or appears to be steel construction. Door frames may carry separate labels, and any glass vision panels should also display fire rating information if they are part of a fire door assembly. Occupants should never remove or alter these labels. If labels are not visible, consult building management or a qualified installer to determine whether the door needs to be replaced to maintain compliance. Authorities may require replacement of unlabeled doors in critical locations such as stairwells or corridors.
How Do Sprinklers and Fire Doors Work Together in NYC Buildings?
Automatic sprinklers and fire doors serve complementary functions. Sprinklers control heat and flames at the source, while fire door assemblies compartmentalize smoke and hot gases to protect evacuation routes and limit damage. Some code provisions allow adjustments to required fire ratings when a building is fully sprinklered, but stairwell and exit doors still typically need substantial fire resistance regardless of sprinkler coverage. Hold open devices on certain doors must release when sprinklers or fire alarm systems activate, allowing doors to close automatically. Building owners should ensure that integration between fire protection systems, alarm controls, and door hardware is tested regularly during annual inspections. Relying on sprinklers alone without maintaining fire door integrity can undermine the overall fire protection strategy that the building code envisions.
Is It Worth Installing Fire Rated Doors in a Single-Family NYC Home If Not Required?
In many small dwellings, the law may not strictly require labeled fire doors beyond specific separations like the garage-to-living-space wall. However, upgrading doors at basements, furnace rooms, or attached garages to solid-core or fire rated assemblies can meaningfully slow fire spread and buy additional escape time. This is especially valuable in homes with sleeping areas located above spaces where fires are more likely to start. Owners should balance cost, aesthetics, and practicality, and many choose to make incremental upgrades during renovations rather than all at once. Even without a labeled fire door at every opening, maintaining working smoke alarms, keeping escape routes clear, and ensuring that the garage separation meets code remain essential steps for protecting your household.
Disclaimer
Disclaimer: This article provides general information about NYC fire door regulations and does not constitute legal, engineering, or code consulting advice. Consult qualified design professionals, code officials, or attorneys for guidance specific to your building or project.
Read Can a Sidewalk Door Be Made to Fit Irregular Angles or Slopes in NYC?