
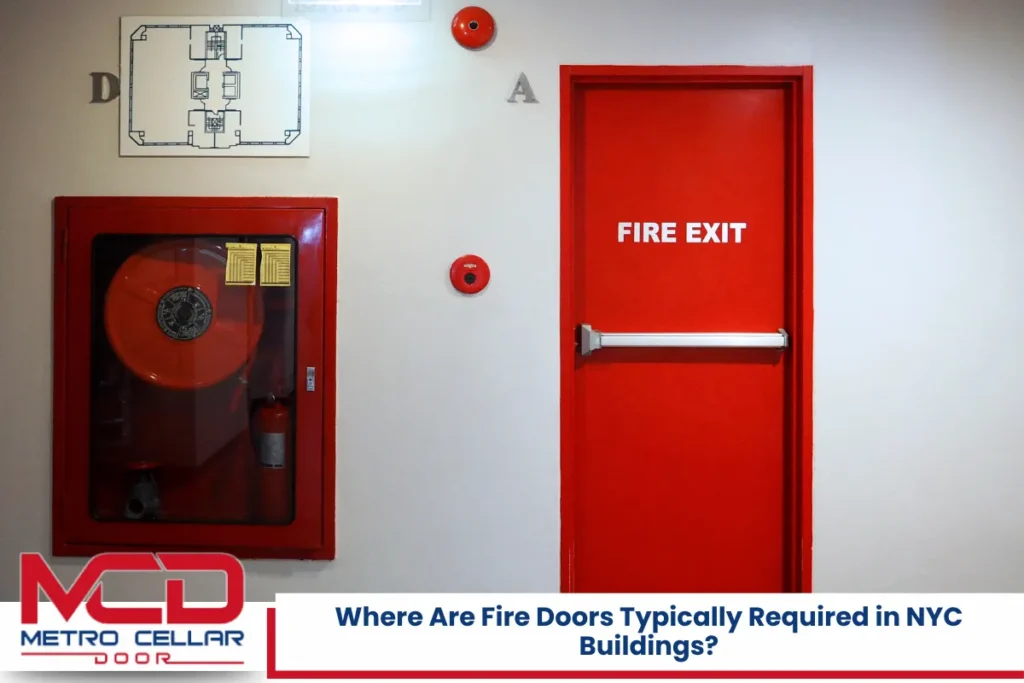
Why Fire Doors Matter in Every NYC Building
Fire doors are legally mandated barriers that slow flames and toxic smoke from spreading through corridors, stairwells, and between apartments in New York City buildings. In a dense high-rise environment, a single propped-open door can funnel smoke up a stairwell and cut off the only escape route for dozens of building occupants. The 2022 Bronx apartment fire that killed 17 people was traced, in part, to a self-closing door that failed to shut. NYC Building Code and the Housing Maintenance Code now require self-closing, fire rated doors at specific openings throughout residential and commercial buildings. This article breaks down where fire doors are typically required in NYC buildings, what ratings apply at each location, and how property managers and building owners can avoid violations and protect occupant safety.
Key Takeaways
- NYC requires fire rated doors at stairwell enclosures, corridors, apartment entrances, elevator lobbies, mechanical rooms, occupancy separations, and certain exterior walls.
- Ratings range from 20 minutes to 3 hours depending on the fire resistance rating of the adjacent wall and the location’s hazard level.
- The NYC Housing Maintenance Code mandates self-closing apartment doors and public hallway doors in buildings with three or more dwelling units.
- Fire doors must be inspected annually per NFPA 80 standards; broken door closers, missing labels, and propped-open doors are among the most common violations.
- Building owners who fail to maintain compliant fire doors face fines starting at $250 per day under Housing Preservation and Development enforcement.
How NYC Codes Define Fire Doors and Fire Door Assemblies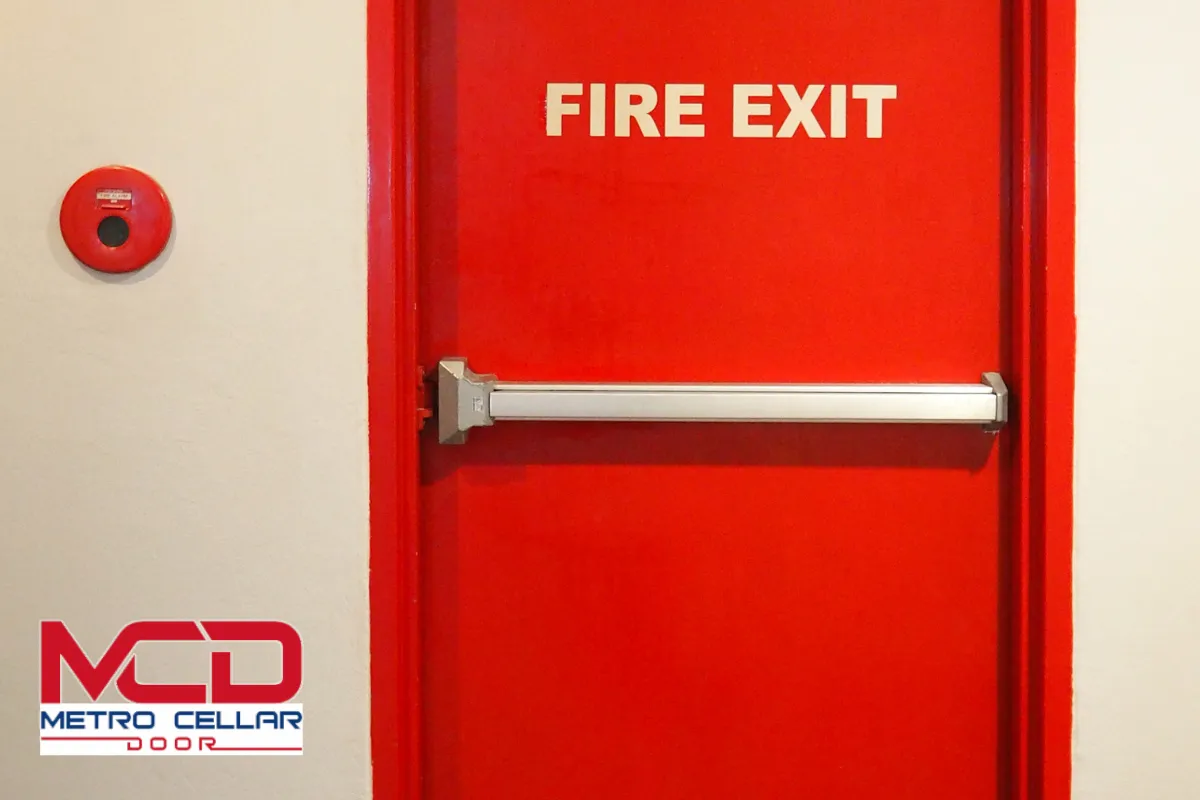
A fire door is not just the door leaf. It is part of a tested door assembly that includes the door leaf, door frame, hinges, latches, door closers, glazing, seals, and labeling. The entire fire door assembly, including frame and hardware, must be certified as a complete unit by a recognized testing agency such as UL. Fire doors must be certified with a permanent fire-rating label from approved agencies, and that label must remain legible for the life of the assembly.
New York City fire door installation must comply with NYC Building Code (2022) and Fire Code, which reference NFPA 80 for installation, inspection, and maintenance standards. The fire protection rating of a door (20 minutes, 45 minutes, 60 minutes, 90 minutes, or 3 hours) is determined by the fire resistance rating of the wall where it sits. A 2-hour wall, for instance, typically requires a 90-minute door per Table 716.5 of the NYC Building Code.
Some openings require both fire protection and smoke and draft control. Doors in smoke barriers carry an “S” label, include gasketing, and must close fully on their own. Swinging fire doors are the most common type installed across NYC buildings, though other configurations exist for special applications.
Builders hardware, including hinges, latches, and closing mechanisms, must be listed for the specific assembly. Modifications that compromise the fire-rating of a door assembly are prohibited; field drilling, cutting, or swapping in non-listed hardware can void the rating entirely.
Interior Exit Stairways and Stairwell Enclosures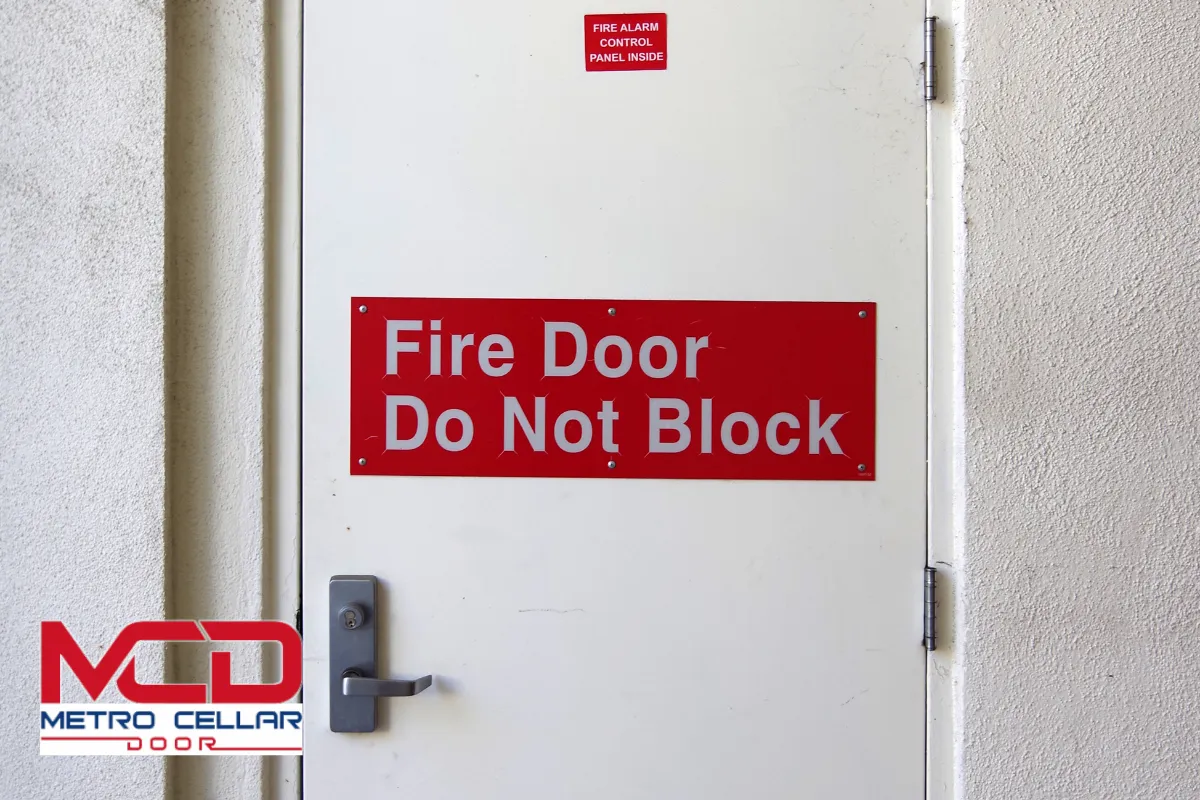
Fire doors are required in exit stairwells in NYC. Every entrance leading into a vertical stairwell must be protected by a fire-rated door assembly. Interior exit stairways in multi-story commercial buildings and residential high-rises are enclosed with fire-resistance-rated walls, and the doors protecting those enclosures must match or complement the wall rating.
Typical ratings at stairwell openings:
- 2-hour stair shaft walls require 90-minute (1½-hour) fire door assemblies
- 1-hour stair shaft walls require 60-minute fire door assemblies
- Vision panels are limited to 100 square inches or less in most stair door ratings
Self-closing and self-latching hardware is mandatory for every stairwell door. Broken door closers in stairwells rank among the most frequently cited violations because they defeat the entire purpose of the enclosure. A door that does not latch allows smoke to travel vertically through the building like a chimney.
Fire-rated door assemblies are also required where interior exit stairs transition into exit passageways. Pressurized stair systems depend on tight clearances, smoke seals, and positive-latching hardware to keep corridors smokefree during evacuation. These doors appear at each floor landing, roof access points, and any transfer lobby between stair shafts.
Corridor Doors and Exit Passageways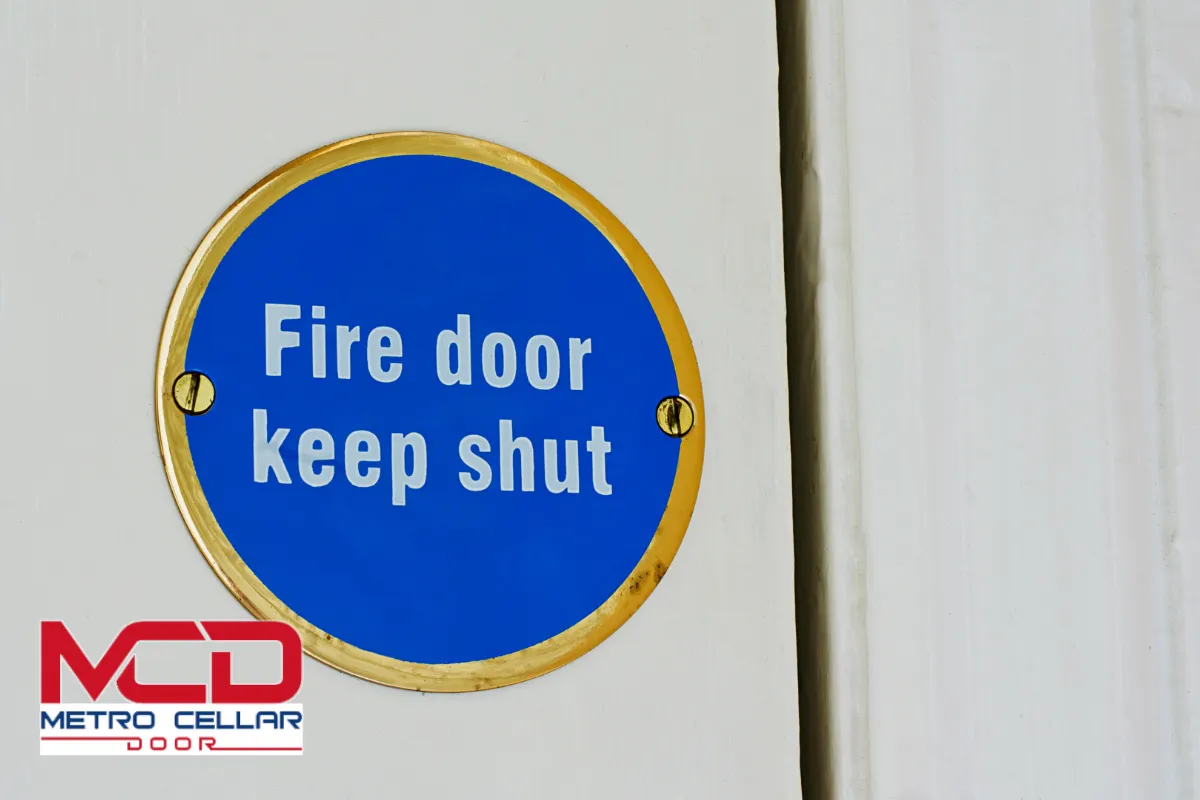
Rated corridors and exit passageways form the primary means of egress in commercial buildings, schools, hospitals, and multi-tenant occupancies. Corridor doors must have at least a 20-minute fire rating when they open into rated exit access corridors. This applies to doors leading from tenant spaces, suites, classrooms, and office areas into hallways with one-hour fire-rated walls.
Exit passageways carry higher ratings. Exit passageway doors need a fire rating of 60 to 90 minutes because they connect to walls rated at one or two hours. Fire doors are required wherever doors function as fire-control barriers during evacuations, and passageway doors are a critical link in that chain.
Corridor doors serving as smoke barriers must also control smoke, requiring gasketing, edge seals, and properly adjusted door closers to ensure full latching. Common problems found during inspections at these locations include:
- Vision panels cut in the field without fire-rated glazing
- Unapproved hardware substitutions
- Doors propped open with wood wedges or furniture
- Latches that fail to engage the strike plate
Each of these issues can result in a failed fire door inspection and trigger enforcement action.
Apartment Entrance Doors and Self-Closing Requirements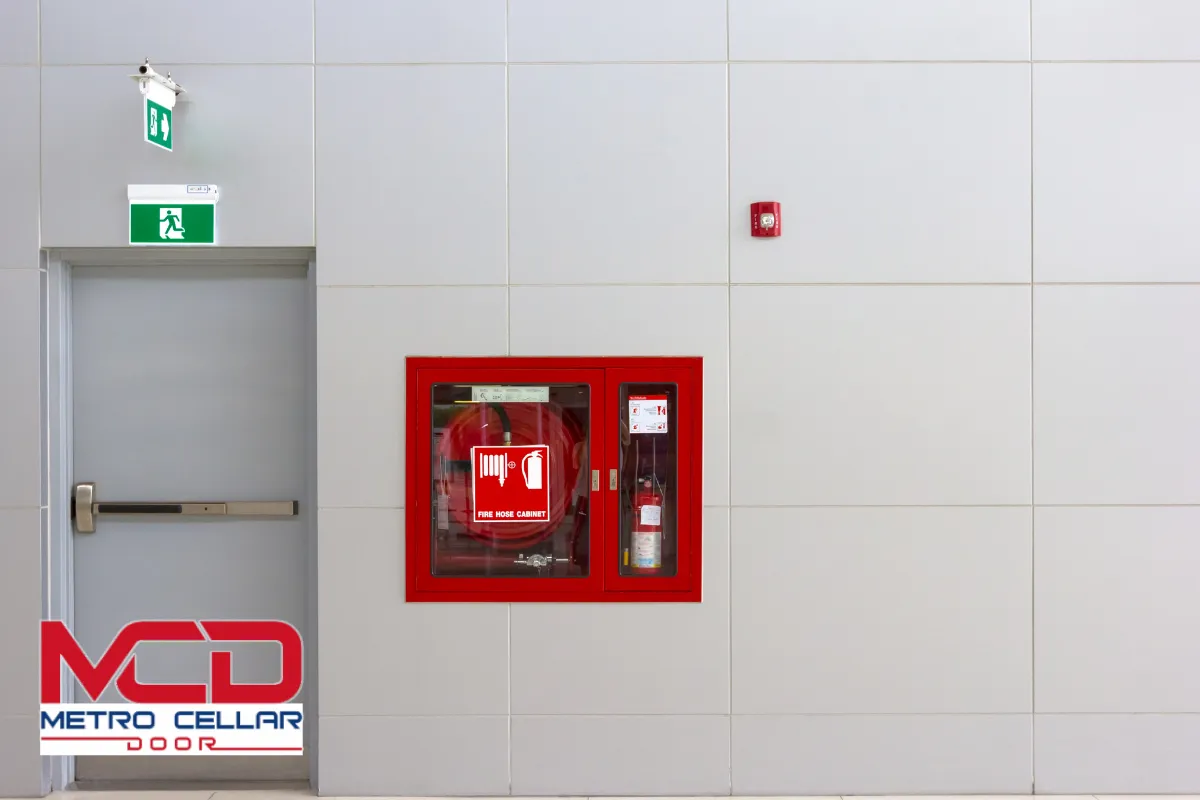
NYC law requires self-closing and self-latching fire doors in multiple dwellings with three or more apartments. Individual dwelling unit entrance doors in multi-family residential buildings must be self-closing and fire-rated under Housing Maintenance Code section 27-2041.1. This covers both apartment doors opening into public hallways and any public hallway doors in the building.
Many residential buildings use 20-minute or higher fire rated doors for apartment entrances where corridors are classified as fire partitions or smoke barriers. The fire door must be equipped with an automatic door closer that ensures complete closure from any open position. Common issues with apartment door closing mechanisms include:
- Disconnected closer arms
- Tenant removal of closers
- Closers adjusted too loosely to overcome latch resistance
- Doors dragging on thresholds
HPD treats non-functional self-closing doors as Class C immediately hazardous violations. Property owners face fines of $250 to $500 per violation, plus $250 per day until the deficiency is corrected. The correction deadline is 14 days from notice. Under Local Law 71 of 2022, HPD inspects 300 Class A multiple dwellings annually to audit compliance of self-closing doors across sleeping units and common areas.
Owners must repair broken door closers promptly to ensure safety. Building owners who schedule regular checks of apartment doors, corridor doors, and associated hardware reduce their exposure to penalties and, more critically, protect the safe path for residents during a fire.
Mechanical Rooms, Boiler Rooms, and Other High-Risk Spaces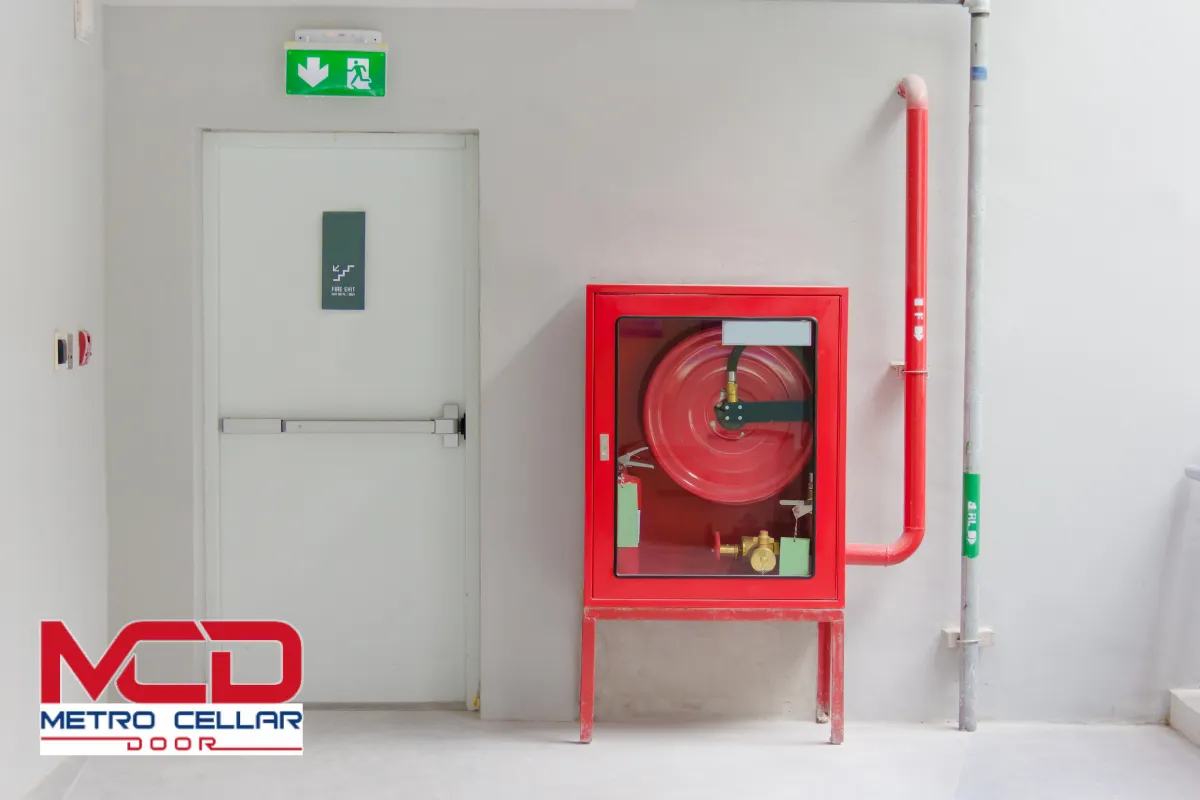
Rooms containing fuel-fired boilers, generators, electrical switchgear, trash compactors, and stored combustibles require separation from occupied areas under NYC Building Code Section 509. Fire doors are needed in mechanical rooms to prevent fire spread into adjacent corridors and occupied spaces.
Boiler rooms require fire doors with a 60 to 90-minute rating depending on the hazard classification and the fire resistance of the enclosure walls. Utility rooms and mechanical equipment spaces require high-rating fire doors to isolate potential internal hazards; some 3-hour fire walls protecting these spaces call for 3-hour door assemblies.
Heavy-duty hollow metal fire doors are commonly installed in these locations because they better withstand heat, impact, and repeated use in service areas. Fire doors in utility and mechanical rooms must meet specific fire-resistance ratings based on hazard classification, and each one must remain self-closing and unobstructed.
Doors pinned back with wedges, chains, or bungee cords from boiler rooms to corridors are serious violations. Building owners should review life safety drawings and door schedules to verify that every mechanical room and storage room has the correct labeled fire door with operating components properly installed.
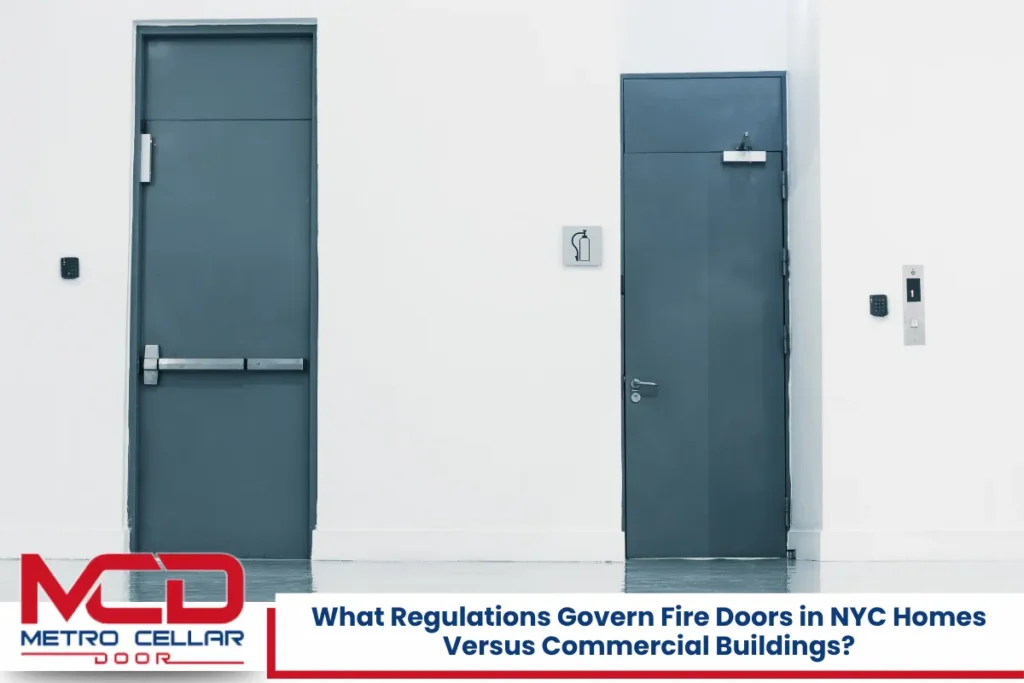
Read What Regulations Govern Fire Doors in NYC Homes Versus Commercial Buildings?
Elevator Lobbies, Shafts, and Vertical Openings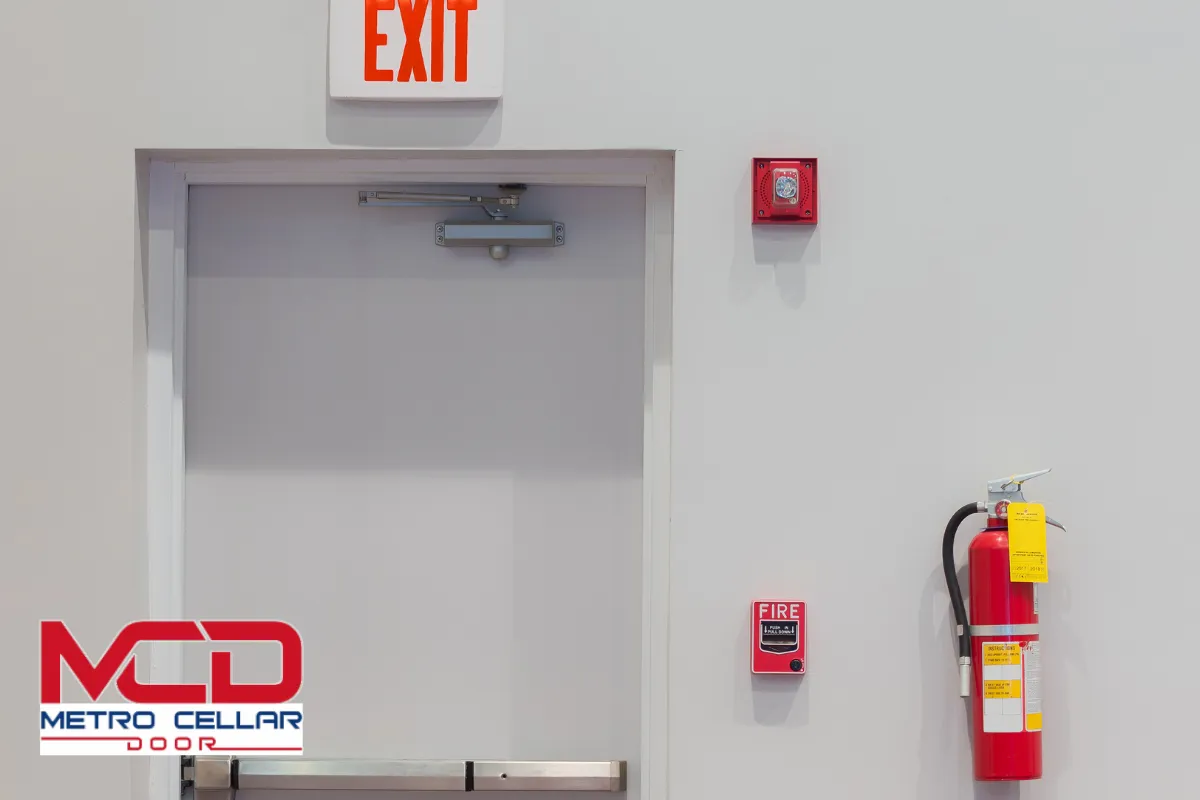
Elevator shafts and other vertical openings act like chimneys during a fire, channeling smoke and hot gases to upper floors within minutes. Fire door assemblies are required to stop fire from traveling vertically through a building via elevator shafts. NYC Building Code mandates fire-resistance-rated enclosures for hoistways and, where provided, enclosed elevator lobbies.
Elevator lobby doors must be fire-rated to block smoke. Doors from elevator lobbies to corridors and from corridors to stairs often require specific fire protection ratings paired with smoke and draft control features (UL 1784 compliance). Fire doors are required to control smoke movement in smoke barriers and smoke-control areas throughout these transitional zones.
These doors must be self-closing. They can be held in the open position only with listed automatic closing devices connected to the building’s smoke detection or fire alarm system. When the alarm activates, the hold-open device releases and the door closes and latches without manual intervention.
Design professionals should coordinate fire door ratings at elevator lobbies with shaft wall ratings and any required smoke partitions to maintain continuity of fire protection across the entire vertical core.
Occupancy Separations and Mixed-Use Fire Door Locations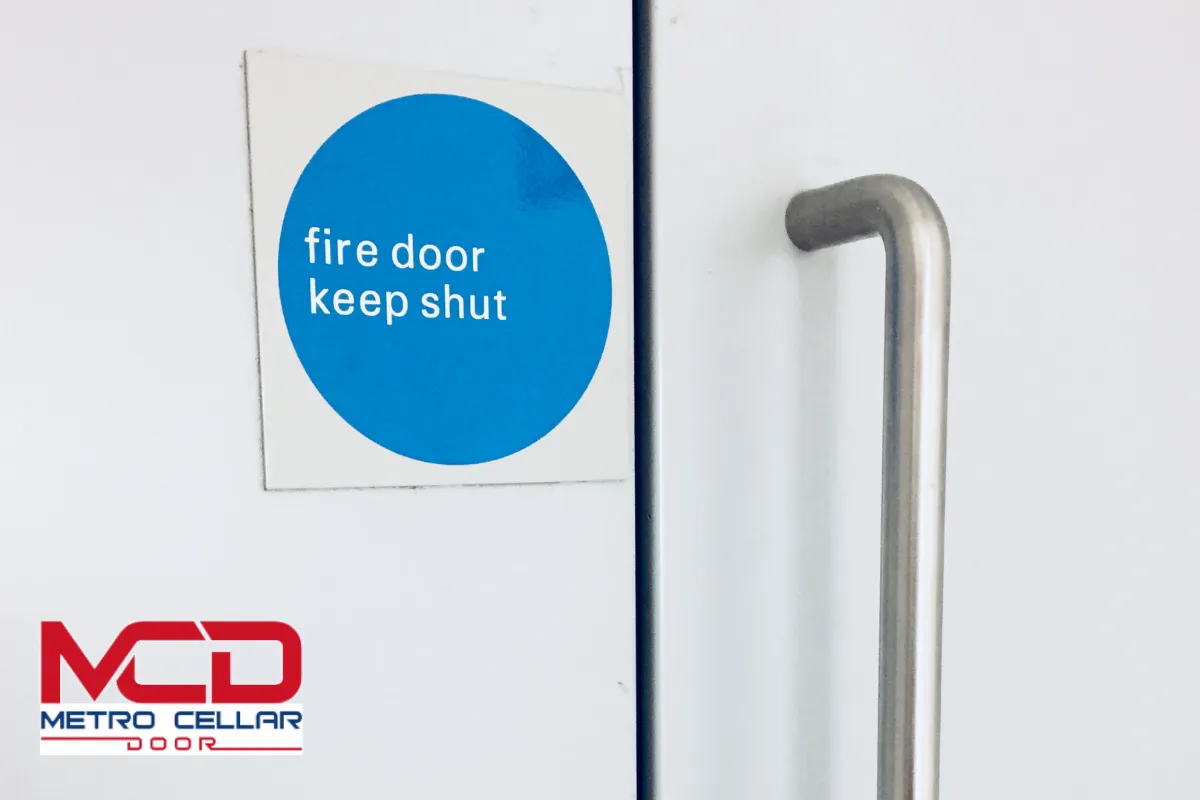
Mixed-use NYC buildings often contain retail on the ground floor, offices in the middle, and apartments above. Fire-resistance-rated separations between different occupancy types can require 1-, 2-, or 3-hour walls. Doors in those separation walls must carry matching fire protection ratings; a 2-hour occupancy separation wall, for example, requires a 90-minute rated door assembly.
Practical examples of where these doors appear:
- Between a parking garage and a residential lobby
- Between a restaurant kitchen and a hotel corridor
- Between a storage area and an office suite
- Between a retail space and a residential stairwell
Every door in an occupancy separation wall must be self-closing, self-latching, and equipped with listed door closers, latches, and smoke seals where smoke control is required. Building owners planning renovations should check approved drawings and code analyses to confirm where occupancy separations exist. Downgrading a door assembly during a renovation without proper review creates a gap in fire protection that inspectors will flag.
Exterior Openings, Property Line Exposure, and Storefront Areas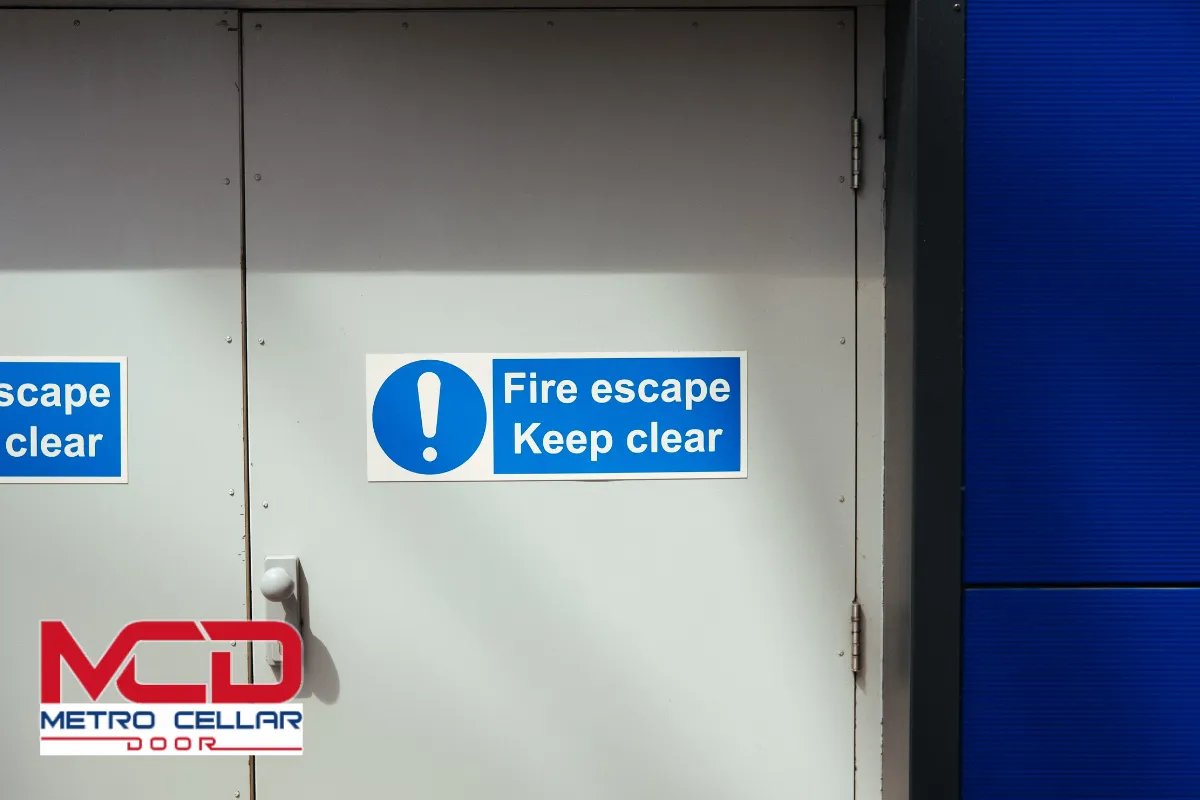
Exterior walls close to a property line or an adjacent building sometimes require fire resistance ratings under NYC Building Code. When the wall is rated, doors and other openings in that wall may need fire protection as well. The required rating and allowable opening size depend on fire separation distance and occupancy type.
Service doors, loading doors, and exit doors in exterior walls near property lines must be fire-rated and self-closing to limit the spread of fire to neighboring structures. Horizontally sliding fire doors are often used in industrial buildings where large openings serve loading functions. Rolling fire doors are used for large openings in buildings like warehouses and distribution centers.
Designers sometimes use labeled fire-rated glass and framing in certain exterior door assemblies while respecting limits on glass area and temperature-rise requirements. Commercial building owners should review zoning and property line diagrams with design professionals to confirm where exterior fire doors are required and whether existing assemblies meet current code.
Fire Door Ratings, Hardware, and Typical Door Assemblies
Common fire door ratings used across NYC buildings and their typical locations:
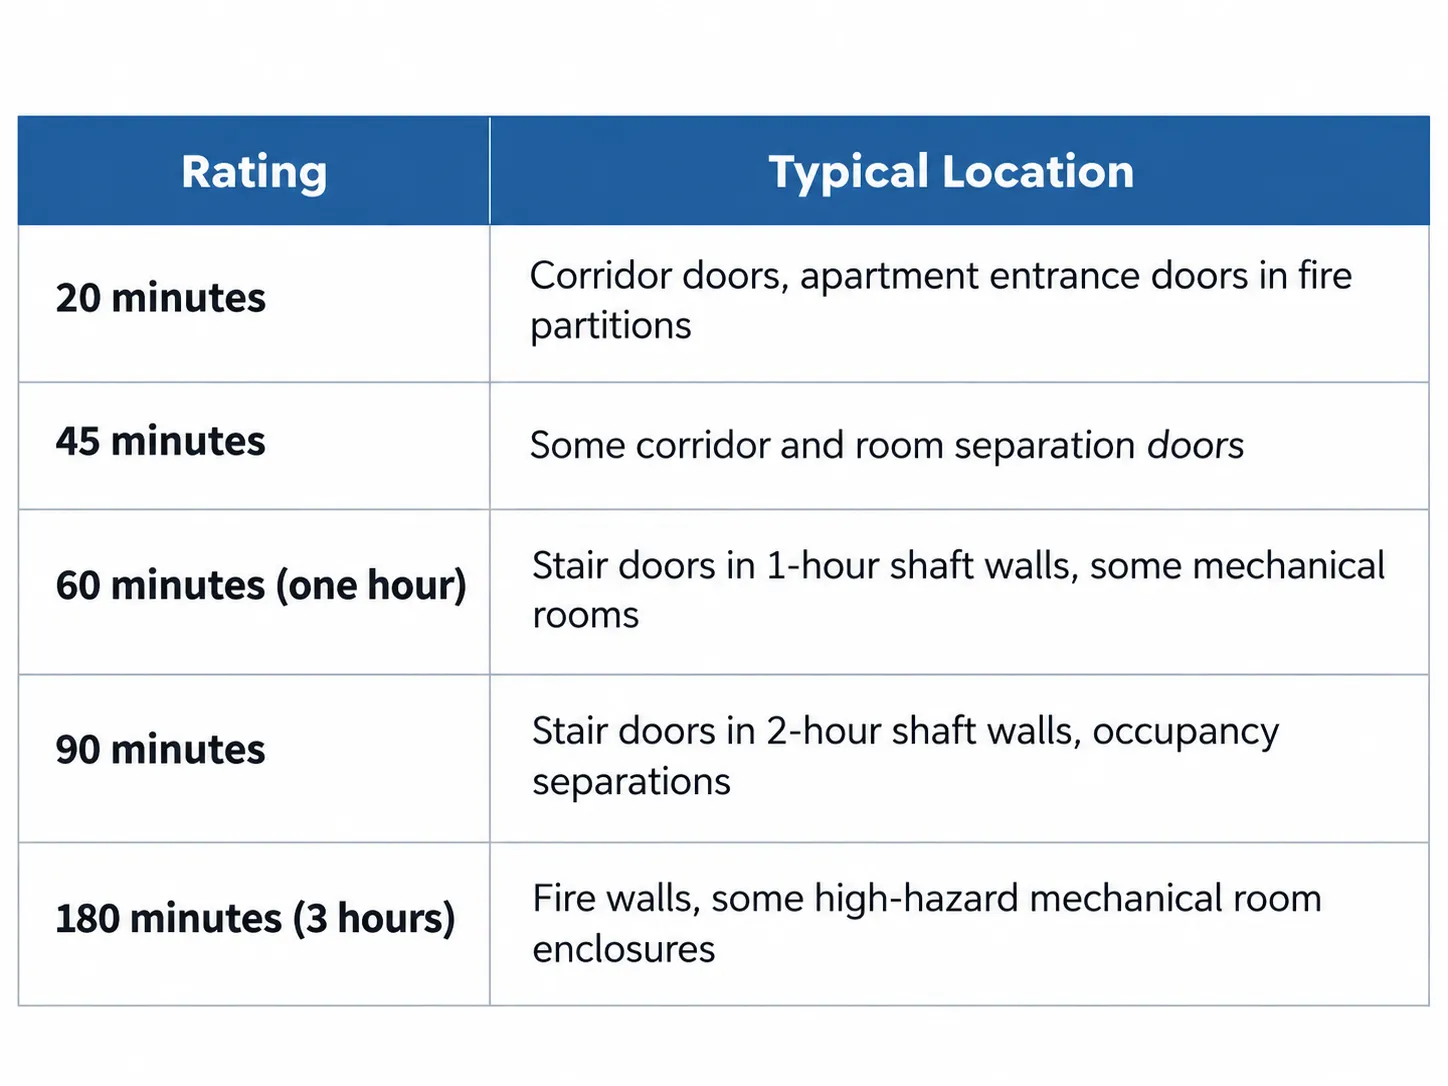
A complete door assembly includes the labeled door leaf, frame, hinges, closers, locks, latches, coordinators, and any vision lites or glazing. All components are tested together as a unit. Field drilling, cutting, or substituting non-listed hardware can void the fire rating.
Temperature-rise doors limit heat transfer to 450 degrees Fahrenheit on the non fire side during the first 30 minutes. These are required at certain interior exit stairways and exit passageways to protect building occupants who may be passing through on the other side during evacuation. Fire doors must operate without keys or special knowledge for egress compliance; panic hardware and lever handles are standard on egress doors.
Property managers and building owners should work with a qualified person when selecting assemblies to confirm that door construction, hardware, and glazing all match the required rating and function properly under fire conditions.
Inspection, Maintenance, and Avoiding Common NYC Violations
Fire doors must be inspected annually per NFPA 80. This annual inspection requirement applies to fire doors in NYC across residential and commercial properties. Inspections include visual checks and operational tests to confirm that every door closes from the full open position, latches securely, and shows no signs of damage or unauthorized modification.
Common inspection issues include missing labels and obstructions. Additional deficiencies found during fire door inspection include:
- Gaps exceeding 3/16 inch at the bottom or 1/8 inch at the frame
- Non-latching corridor doors
- Broken or missing door closers
- Painted-over or illegible certification labels
- Unapproved vision panels or glazing
Building owners must maintain fire doors to avoid fines. HPD treats non-functional self-closing doors in apartment buildings as immediately hazardous, with correction deadlines of 14 days and reinspection within 20 days after the correction period expires. Building owners must ensure fire doors are functional and compliant; prompt repairs to closing devices, latches, and seals keep the building in compliance and protect escape routes for occupants.
Creating a simple inspection program helps: maintain an inventory of each rated door by location, rating, and manufacturer; perform regular visual checks; and schedule professional fire door inspection annually or as required by the authority having jurisdiction.
Mapping Fire Doors Throughout an NYC Building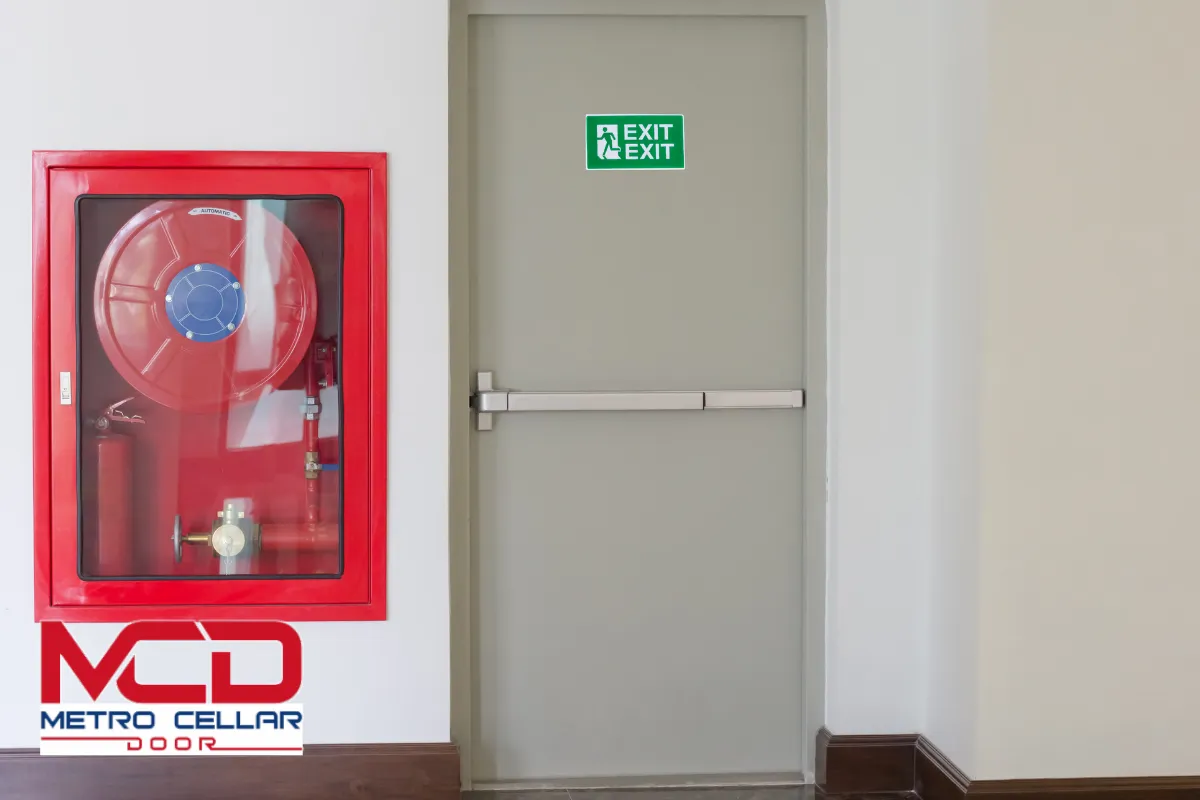
Fire doors are distributed at stair enclosures, corridor openings, apartment entrances, elevator lobbies, high-risk service rooms, occupancy separations, and some exterior walls. In a single high-rise, dozens of fire-rated openings may exist across every floor, and each requires a properly installed, labeled, and maintained door assembly.
Life safety drawings and code-required egress plans identify every fire-resistance-rated wall and its associated opening protectives. Coordination among architects, engineers, building owners, and qualified fire door installation specialists ensures each location has the correct rating, hardware, and signage. Fire doors are legally mandated in specific zones for safe evacuation and compartmentalization; they serve as thermal and physical barriers against fire, heat, and toxic smoke.
Keeping doors self-closing, free of wood wedges, and unobstructed is an everyday operational responsibility. Regular inspections catch problems before they become violations. Proactive fire door planning reduces risk, simplifies annual inspections, and protects life safety for everyone using NYC buildings.
NYC Fire Door Installer – Metro Cellar Door Bilco Pro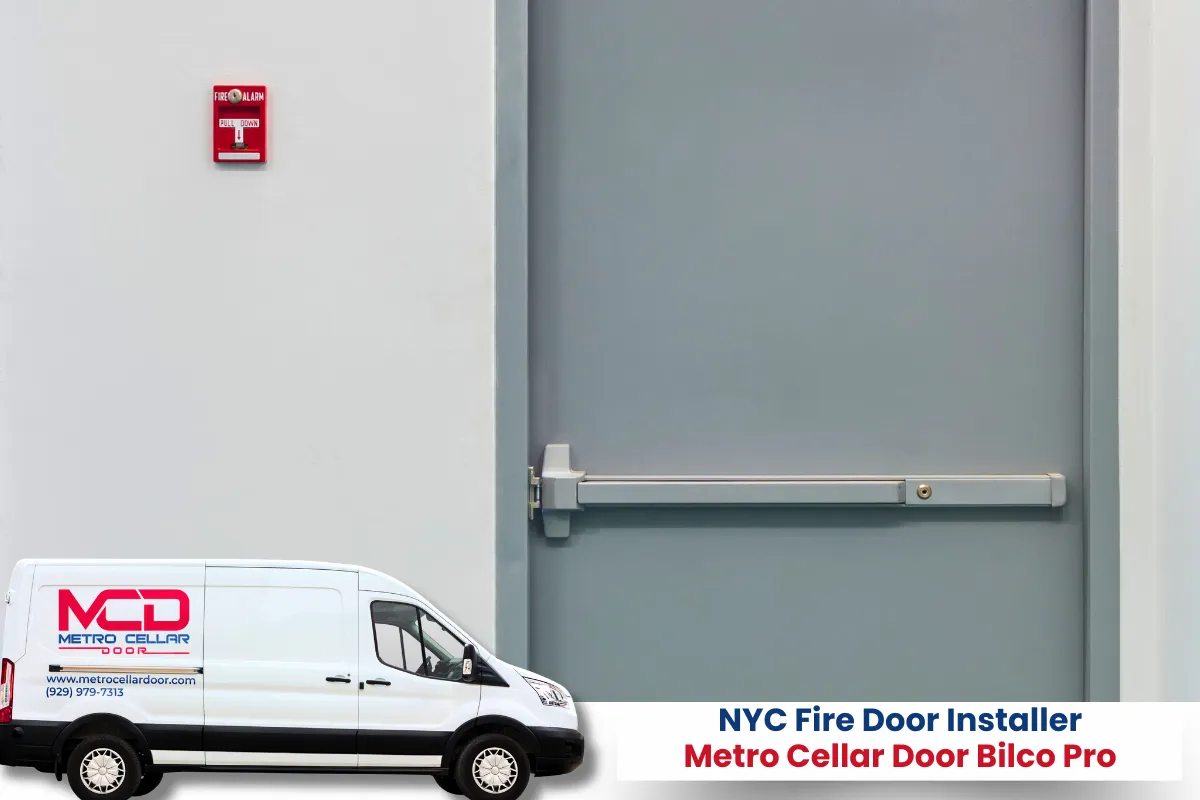
At Metro Cellar Door Bilco Pro, we specialize in fire door installation and replacement across New York City and the surrounding areas. We install new fire rated door assemblies and replace non-compliant or damaged units in commercial buildings, multi-family residential properties, and mixed-use spaces. We do not perform repairs; our focus is on getting you a properly installed, code-compliant assembly from the start. Our team understands NYC Building Code and Housing Maintenance Code building requirements for stairwell doors, corridor doors, apartment entrances, and mechanical room openings. Whether you need a single rated door replaced or a building-wide installation project, we are the fire door installer property owners trust. Call us at (929) 979-7313 or fill out our contact form to schedule a site visit and get a free quote.
Frequently Asked Questions
How Can I Tell If a Door in My NYC Building Is Actually Fire-Rated?
Check the edge of the door on the hinge side or the top edge for a metal certification label. This label lists the manufacturer, the fire protection rating (in minutes or hours), the testing standard (such as UL 10C), and a unique identification number. If the label has been painted over, scratched off, or is missing, the door generally cannot be assumed to be fire-rated. An unlabeled door may need evaluation by a qualified professional or replacement with a properly listed assembly. Building owners should walk every rated opening in their property and document which doors carry verified labels. During an operational test, inspectors look for the label first; its absence alone can trigger a violation.
What Records Should Building Owners Keep About Their Fire Doors?
Maintain an inventory listing every rated opening in the building with its location, fire protection rating, manufacturer, model, and installation date. Keep copies of product data sheets, shop drawings, and fire door inspection reports from annual NFPA 80 assessments. If any hardware or glazing has been changed, document the replacement parts and confirm they are listed for the assembly. This documentation speeds up DOB, HPD, and fire department inspections and helps design teams plan future renovations. Organized records also protect building owners during legal disputes by demonstrating ongoing compliance and a history of prompt repairs when issues were found.
What Should Tenants Do If Their Apartment Door No Longer Self-Closes?
Test the door by opening it to about 45 degrees and releasing it. The door should swing closed on its own and the latch should click into the strike plate without assistance. If it sticks, drags on the floor, or fails to latch, report the problem to building management immediately. Do not disconnect, remove, or block the door closer; doing so is not only a lease violation in most buildings but also a life safety hazard. Self-closing apartment doors contain smoke within units and protect the corridor as an escape route. The building owner or property manager is responsible for making prompt repairs, not the tenant.
Can Interior Renovations Affect My Building’s Fire Door Requirements?
Reconfiguring corridors, combining dwelling and sleeping units, adding new openings, or changing the occupancy type of a space can alter which walls require fire resistance ratings. Any change to a rated wall triggers a review of the door assemblies protecting openings in that wall. Removing a rated wall or substituting a non-rated door without permits creates code violations and life safety risks. Involve a design professional and a qualified fire door specialist early in any renovation project to confirm required ratings and assemblies. Updated life safety drawings should reflect all new or relocated fire doors so that future inspections match the as-built condition of the building.
How Long Does It Typically Take to Replace a Fire Door Assembly in an Occupied Building?
Many standard corridor or stair doors can be replaced within a single workday once materials are on site. The actual swap, including removing the old frame and leaf, installing the new assembly, and adjusting hardware, generally takes four to eight hours depending on wall conditions and rating complexity. Lead times for custom sizes, specific ratings, or special glazing can add weeks to the procurement schedule, so owners should plan ahead. Qualified installers coordinate with building management to maintain safe egress during work, protect adjacent finishes, and confirm the new assembly is fully operational before leaving the site.
Disclaimer: This article provides general information about fire door requirements in NYC and does not constitute professional code analysis. Always consult applicable NYC laws and qualified professionals for project-specific guidance.
Read Do I Need to Consider Local Building Codes When Installing a Sidewalk Door in NYC?