
Your basement door is one of the most overlooked weak points in a New York City home. If you have ever walked past your cellar stairs in January and felt a cold gust rolling up from below, or noticed musty odors lingering near the stairwell after a summer rainstorm, that door is the likely culprit. NYC’s climate is severe – freezing winters, humid summers, coastal storms, and relentless freeze-thaw cycles all punish an uninsulated or poorly sealed entry. Insulating a basement door reduces drafts and heating costs, and proper insulation can reduce heat loss by up to 30 percent. This guide walks you through the best materials, step-by-step methods, code considerations, and when to call a professional for basement door installation.
Key Takeaways
- The most effective approach to insulating a basement door in NYC is a combination of air sealing, weatherstripping, insulated door slabs or panels, and addressing the surrounding foundation walls and rim joist as a complete system.
- NYC’s cold winters, humid summers, and frequent rain make moisture control essential. Materials like rigid foam and closed-cell foam insulation outperform fiberglass in damp, below grade environments.
- Correctly insulating a basement door can reduce drafts, lower heating bills, prevent moisture problems, and improve comfort on the floors directly above.
- Simple upgrades such as weatherstripping and door sweeps are solid DIY projects, but full basement door installation and replacement is best handled by a qualified local contractor who understands NYC building codes.
How a Basement Door Leaks Energy and Moisture in NYC Homes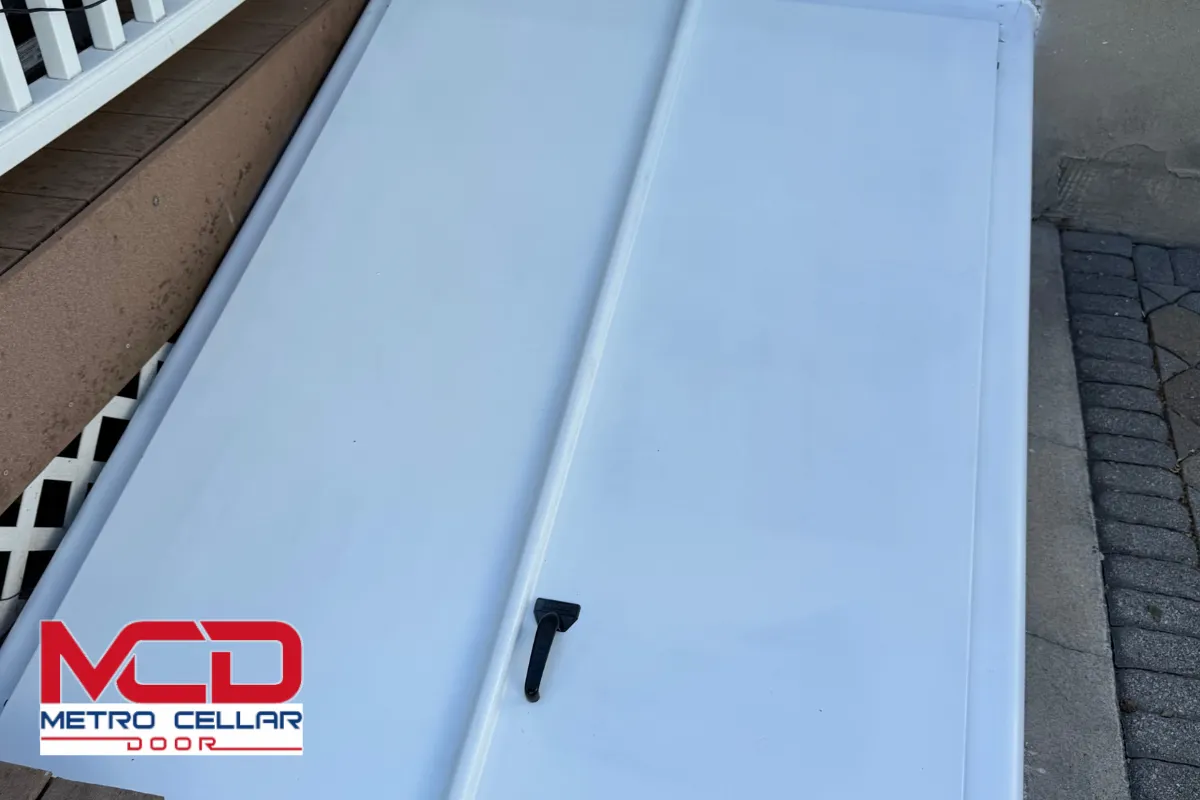
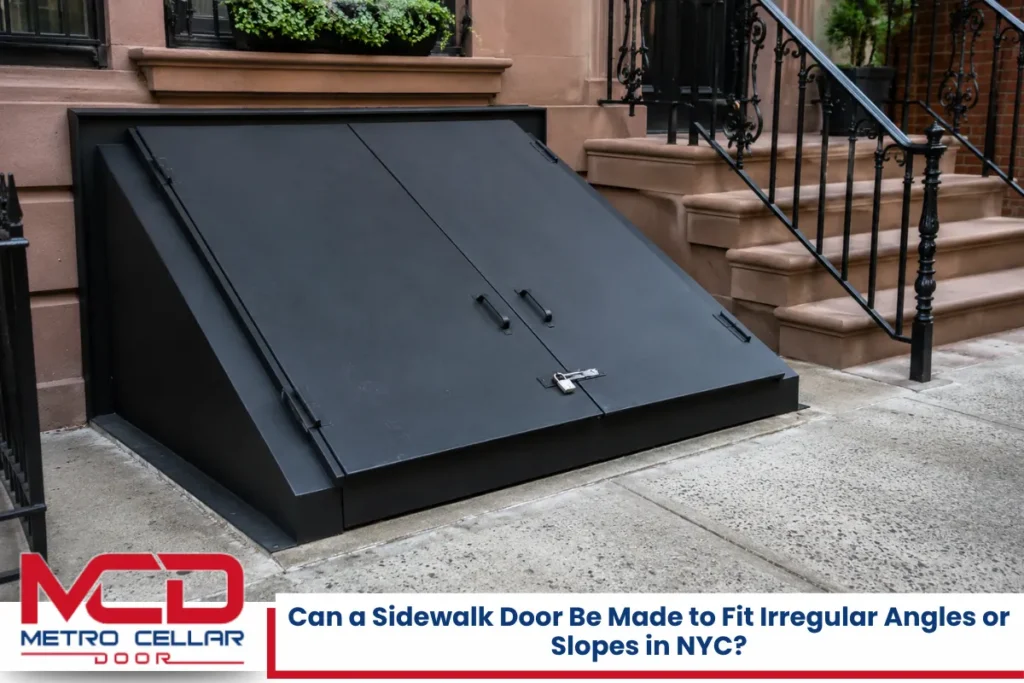
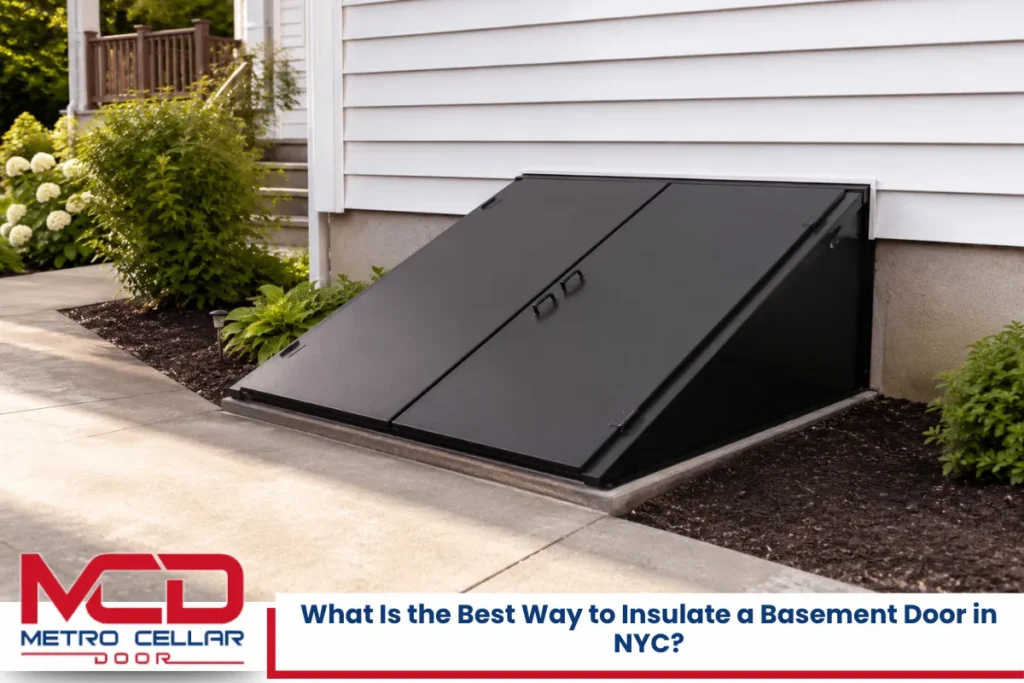
Most New York City basements connect to the outside through one of three door types: a metal bulkhead or Bilco-style lid that opens from the sidewalk, a wood utility door at the bottom of interior stairs, or a walkout door in a garden-level apartment. Each one creates opportunities for energy and moisture to move freely through the building envelope.
Here is how it happens:
- Gaps around the jambs, head, and threshold develop as materials age. Wood warps, metal rusts, and frames settle away from masonry walls, opening paths for cold air and driving rain.
- The gap at the bottom of the door often contributes to cold drafts, especially when the sweep is missing or bent.
- Thin, uninsulated steel panels on bulkhead doors reach outdoor temperature quickly, turning the interior face into a condensation surface.
- The stack effect pulls warm air up and out through upper floors, which creates negative pressure in the basement space and draws cold, humid outdoor air through every crack around the door.
- Air leakage is a significant source of a home’s total heat loss around basement doors. Even small openings add up when multiplied across an entire heating season.
- Rain, snowmelt, and high humidity levels sneak past unsealed thresholds and uninsulated frames. Without proper sealing, water pools at sills and can support mold growth on nearby organic material like wood framing and stored belongings.
Any insulation solution must also account for NYC code requirements. Exterior basement doors need to shed water properly and maintain safe egress, meaning added materials cannot block exits or create trip hazards.
Best Materials to Use Around a Basement Door in a NYC Climate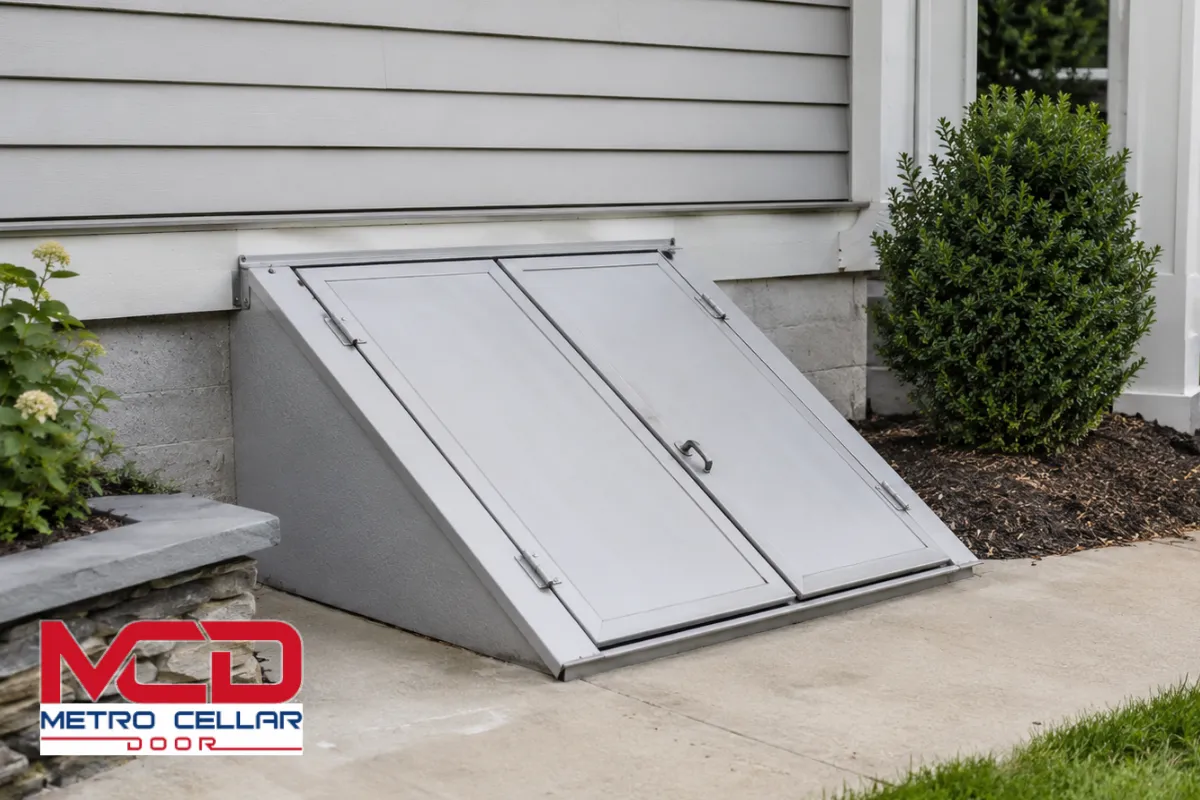
Material choice matters more in dense, damp urban basements than in most other settings. Salt air from the coast accelerates corrosion, and humidity in unconditioned basements regularly exceeds 60 percent relative humidity. Choosing the wrong product leads to early failure or, worse, trapped moisture that creates bigger problems.
Here are the recommended materials for basement insulation around and on the door:
- Rigid foam insulation (XPS at roughly R-5 per inch, or polyiso at R-6 to R-6.5 per inch) is the leading choice for insulating masonry walls and the inside of bulkhead housings. Rigid foam insulation does not absorb water or support mold growth, and rigid foam boards maintain their r value even when exposed to moisture. This durability makes them ideal for below grade applications.
- Closed-cell spray foam provides R-6 to R-7 per inch thermal resistance, making it excellent for sealing hard-to-reach gaps at the rim joist, sill plate, and between the bulkhead frame and foundation. It doubles as both thermal insulation and an air barrier.
- High-performance weatherstripping kits, door sweeps, and adjustable thresholds rated for exterior use in cold climates should feature durable rubber or silicone compression seals. These materials resist freeze-thaw cycles and last seven to ten years in harsh conditions.
- Insulated steel or fiberglass replacement doors with foam cores offer a superior long-term solution compared to thin metal or rotted wood slabs. Quality insulation materials in these doors also act as vapor barriers, blocking moisture diffusion through the slab itself.
- Avoid using fiberglass batts exposed in damp areas around the door opening. Fiberglass insulation can absorb moisture and promote mold growth, losing performance and becoming a liability rather than a benefit.
- Using thermal curtains over interior basement stair openings can provide a secondary barrier against drafts, adding a low-cost layer of protection while you plan a more permanent upgrade.
Step-by-Step: The Best Way to Insulate an Existing Basement Door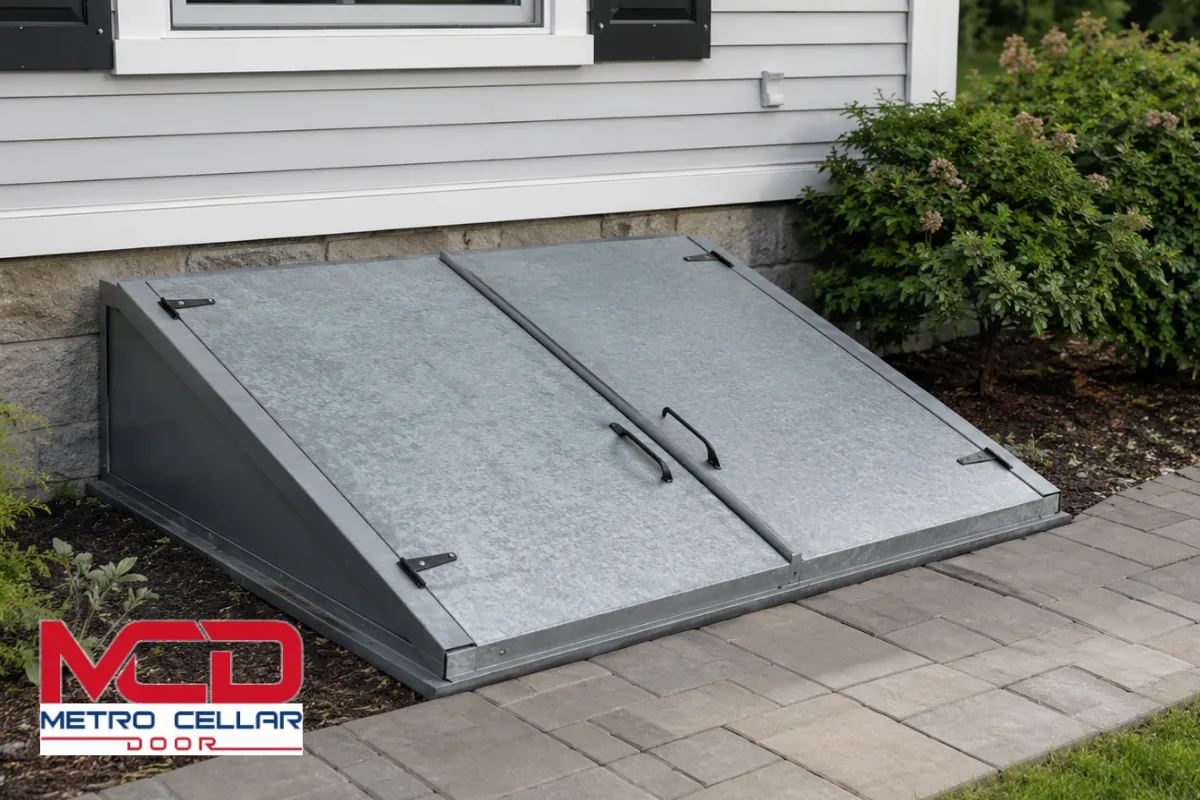
If your door is structurally sound but underperforming, these steps will transform its thermal performance without a full replacement. The process works for bulkhead lids, walkout entries, and interior cellar doors.
- Start with a thorough inspection. At night, turn off the basement lights and look for daylight around the door edges. On a windy day, hold a smoke stick or incense near the jambs, threshold, and corners to detect air leaks. Check the door slab for soft spots (wood rot) or rust that has eaten through metal panels. Look for water stains on the floor and frame, which are a sign of moisture problems.
- Address air sealing first. Remove old, brittle weatherstripping and clean the contact surfaces with a wire brush or solvent. Install new compression weatherstripping along the sides and top of the jamb. Weatherstripping is effective for sealing gaps around doors and creates an immediate improvement in comfort. Proper air sealing at this stage can prevent humid outdoor air from entering the basement.
- Install a door sweep at the bottom. High-quality door sweeps create a barrier against cold air at the threshold, closing the largest gap without interfering with the door’s swing. Adjust or replace the threshold itself if it is corroded, loose, or no longer level. Make sure the threshold height stays within code limits so it does not become a trip hazard or block egress.
- Add foam insulation to the interior face of the door slab. Cut rigid foam panels to fit, attach them with construction adhesive, and tape seams with foil tape. Adding rigid insulation can enhance thermal resistance in doors significantly. Ensure the insulation does not interfere with hardware, latches, or the door’s ability to close and latch securely.
- Seal cracks around the frame. Low-expansion spray foam helps seal larger gaps around door frames where the jamb meets the masonry or framing. Apply it in thin beads to avoid bowing the frame. Check the adjacent rim joist and sill plate for additional air leaks and seal those as well – this area is often the single largest hidden source of drafts.
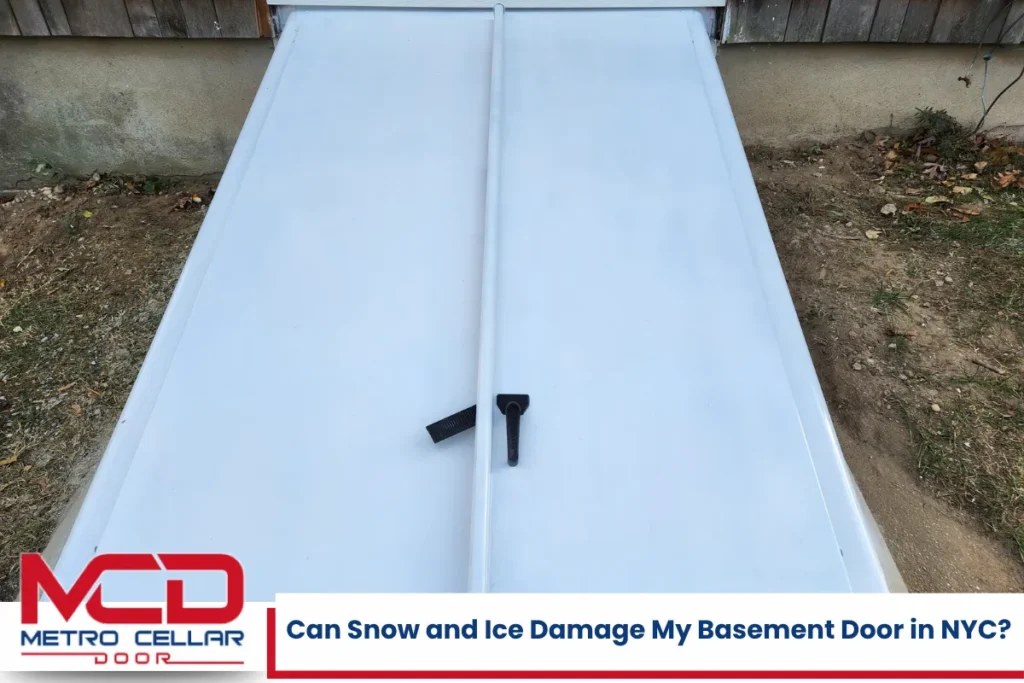
Read Can Snow and Ice Damage My Basement Door in NYC?
When Replacement Is the Best Insulation Upgrade for a Basement Door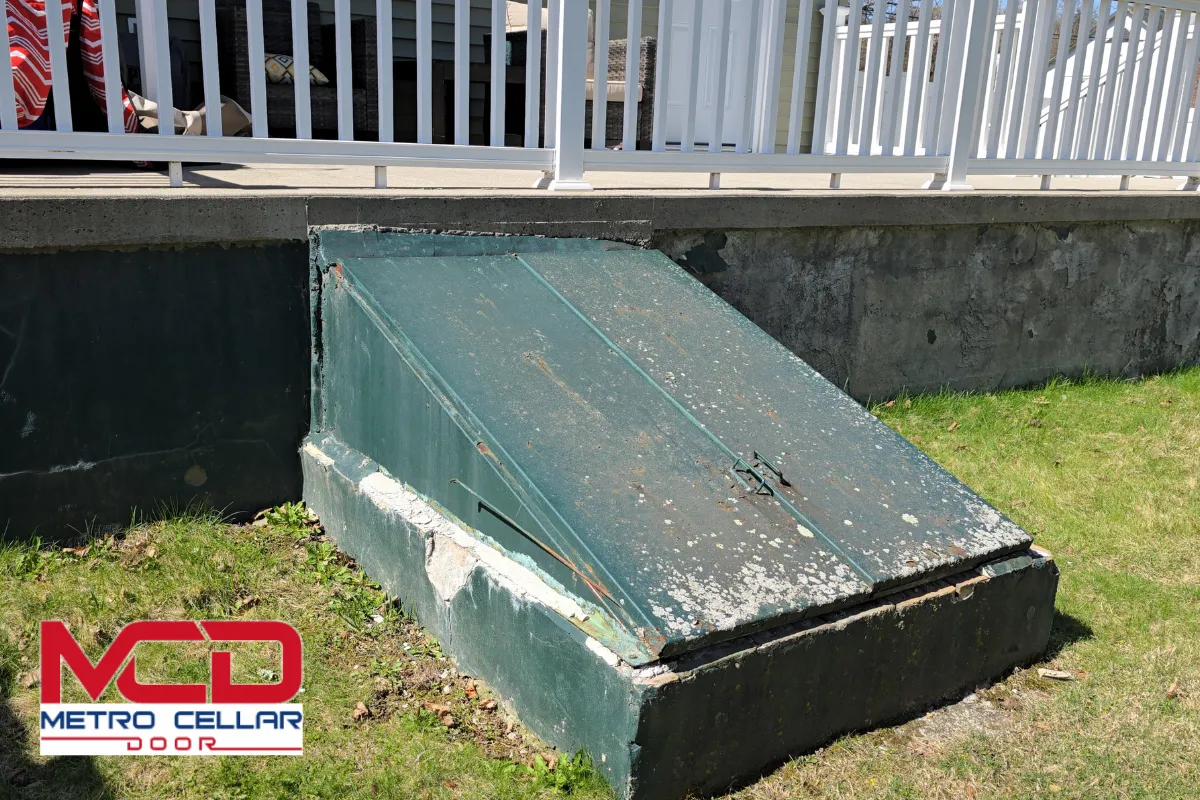
Sometimes retrofitting is not enough. Here is when a complete replacement delivers better results and longer durability than patching an aging assembly:
- The metal slab is badly rusted through, the wood frame shows advanced wood rot, or structural movement has caused the door to bind so that it no longer closes properly.
- Chronic leaks persist at the bulkhead even after sealing, or repeated condensation forms on the interior side despite insulation efforts.
- The existing door has no insulated core and a U-factor far above the 0.37 maximum required under current NY energy codes for swinging exterior doors.
Modern insulated steel or fiberglass doors with factory foam cores, tight weatherstripping, and thermally broken frames solve multiple issues at once. An insulated and properly installed door improves energy efficiency across the entire lower level. Proper insulation reduces heating and cooling costs by 30 percent when combined with good air sealing.
Replacing a corroded bulkhead assembly with a new, gasketed, pre-insulated system addresses both water intrusion and heat loss simultaneously. This is also the right time to improve concrete landings, adjust floor slopes, and upgrade drainage at the bottom of the stairs to protect the opening from pooling water.
Hiring a qualified NYC basement door installer who understands local building codes, waterproofing details, and proper flashing at foundation connections is essential to getting the project done right.
Protecting the Surrounding Basement: Walls, Rim Joist, and Air Sealing
Insulating only the door slab is not enough. The adjoining foundation walls, rim joist, and stairwell must be treated as part of a complete thermal envelope to eliminate cold spots and manage moisture.
- Insulate short sections of basement walls flanking the door with rigid foam insulation, sealed at every seam and properly fastened. Minimum R-10 continuous insulation is recommended for basement walls in heating climates. This keeps masonry walls above the dew point. Proper insulation keeps basement walls above 50 degrees Fahrenheit to prevent condensation on interior surfaces.
- Air sealing and insulating the rim joist area above or beside the bulkhead stair is critical. Rim joist areas can account for up to 19 percent of a home’s total heat loss. Closed-cell spray foam provides R-6 to R-7 per inch of thickness and works well in these tight, irregular spaces.
- Continuous foam insulation around the door opening controls thermal bridging and keeps the entire stairwell closer to indoor temperature. Insulation helps maintain consistent temperatures in basements, and insulated basements eliminate cold floors above – a comfort gain that residents notice immediately.
- Basement insulation can reduce humidity levels below 60 percent to prevent mold. This creates a drier, clean basement space that no longer supports the conditions where mold and mildew thrive.
- Address moisture at the source by checking exterior grading, gutters, and downspouts. Water that pools at the basement door will overwhelm even the best air sealing. Redirect drainage away from the opening before insulating.
- Any rigid foam placed in accessible areas of a finished basement should be covered with a code-accepted ignition barrier such as gypsum board to meet fire safety requirements.
Balancing NYC Codes, Safety, and Comfort at a Basement Door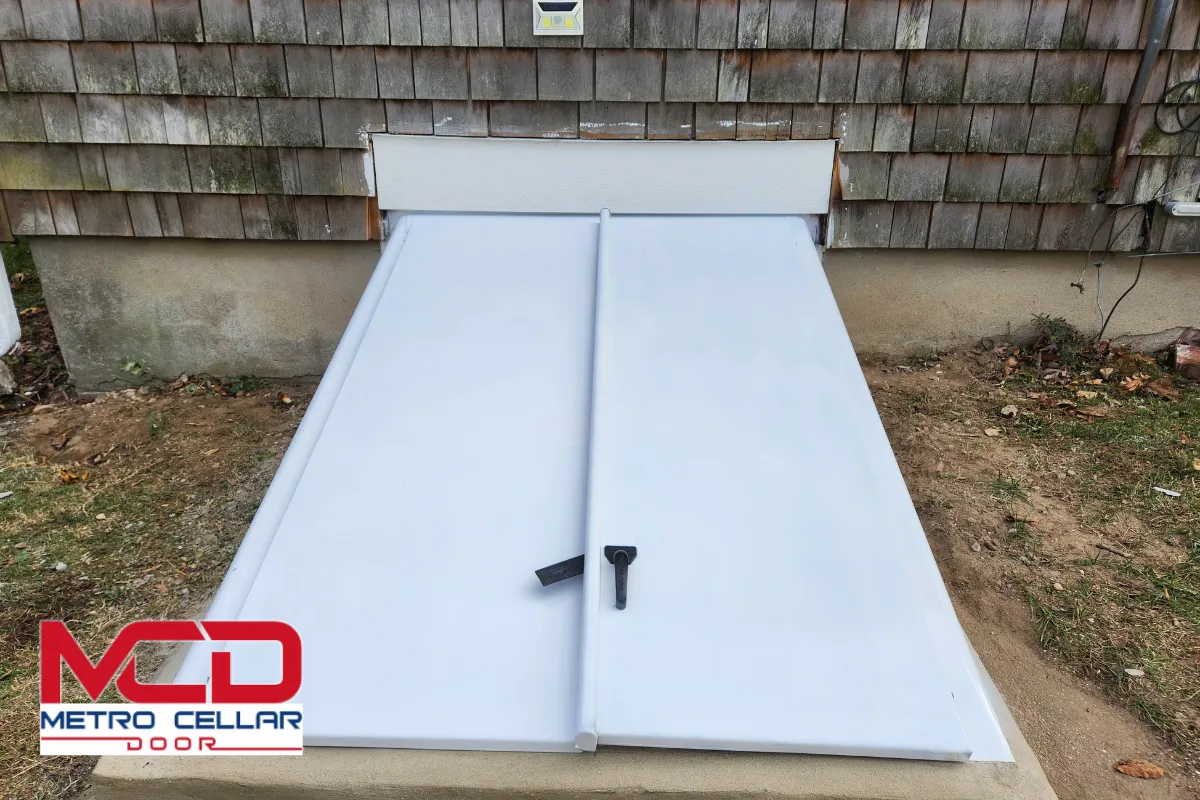
Basement doors in New York City must meet not just energy goals but also life-safety and egress standards. Here is what to keep in mind when planning your project:
- Any insulation or weatherstripping changes must preserve the door’s ability to open fully from the inside without special tools. NYC Building Code requires clear egress for occupants at all times.
- Steps and landings must remain safe. Added insulation panels or thresholds cannot create excessive step height differences or tripping hazards. Non-sliding exterior door thresholds must not exceed one-half inch above the landing.
- Basement doors require proper sealing to prevent moisture issues in NYC, but the materials and installation details must also comply with local construction and energy codes. Exterior doors should be installed with appropriate flashing and sealants.
- Consult licensed professionals when altering structural openings, changing door sizes, or modifying exits in multi-family buildings. This protects your security and ensures compliance with NYC Department of Buildings regulations.
- Energy-efficient upgrades align with the city’s growing focus on reducing building energy use. Well-chosen improvements to your basement door combine performance, safety, and long-term value.
Practical Maintenance Tips to Keep Your Insulated Basement Door Performing
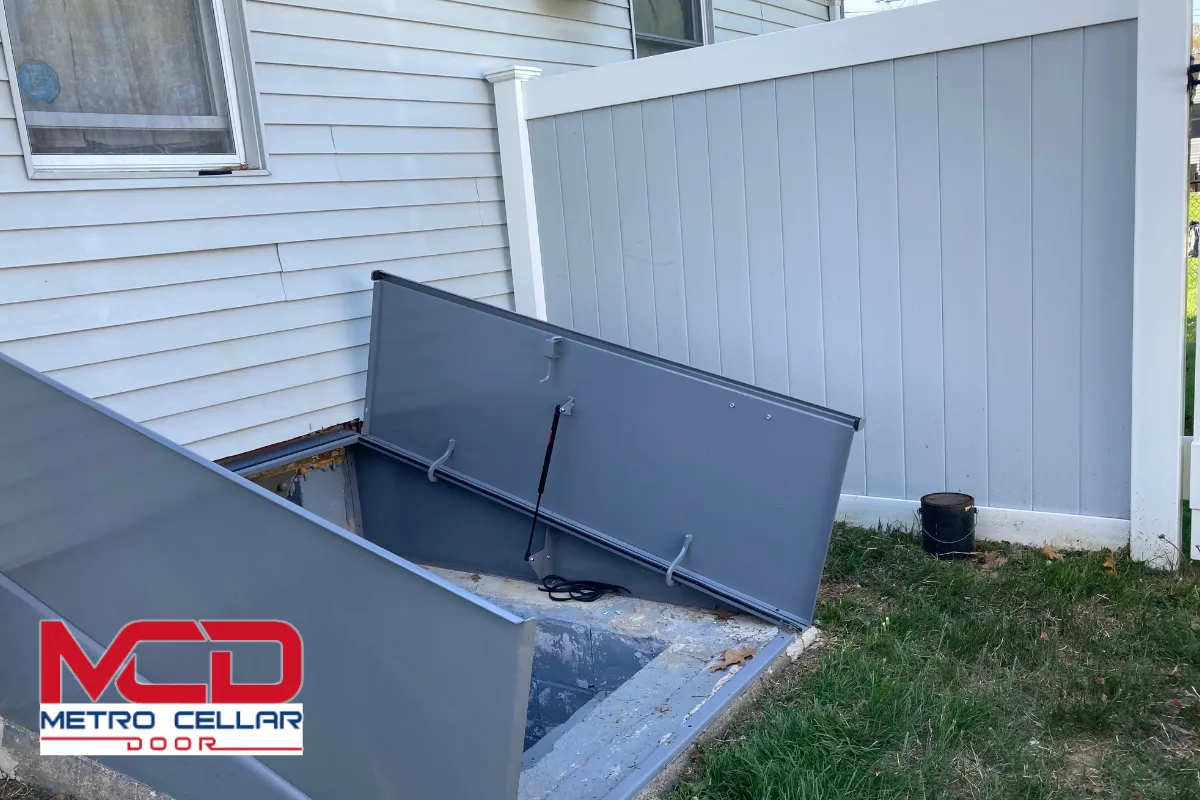 Once the insulation and proper air sealing are in place, a few seasonal habits will protect your investment and keep everything working as intended.
- Schedule inspections in fall and spring. Check weatherstripping compression, look for light or drafts around the edges, and confirm the door closes tightly on all sides.
- Clean thresholds and sweeps regularly. Debris that builds up in the seal area holds moisture against metal parts that can corrode, especially in NYC’s salty urban air.
- Repaint or recoat exterior metal doors and bulkhead lids as needed. Freeze-thaw cycles and salt exposure are hard on coatings, and bare metal rusts quickly.
- Monitor the basement for new moisture problems after heavy rains or snowmelt. Address leaks promptly before water can damage foam insulation or framing. Basement insulation prevents mold and mildew growth only when it stays dry and intact.
- For finished basements or basement apartments with higher comfort and safety expectations, consider a periodic professional inspection. A free inspection from a qualified contractor can catch issues before they become expensive to fix.
NYC Basement Door Installer – Metro Cellar Door Bilco Pro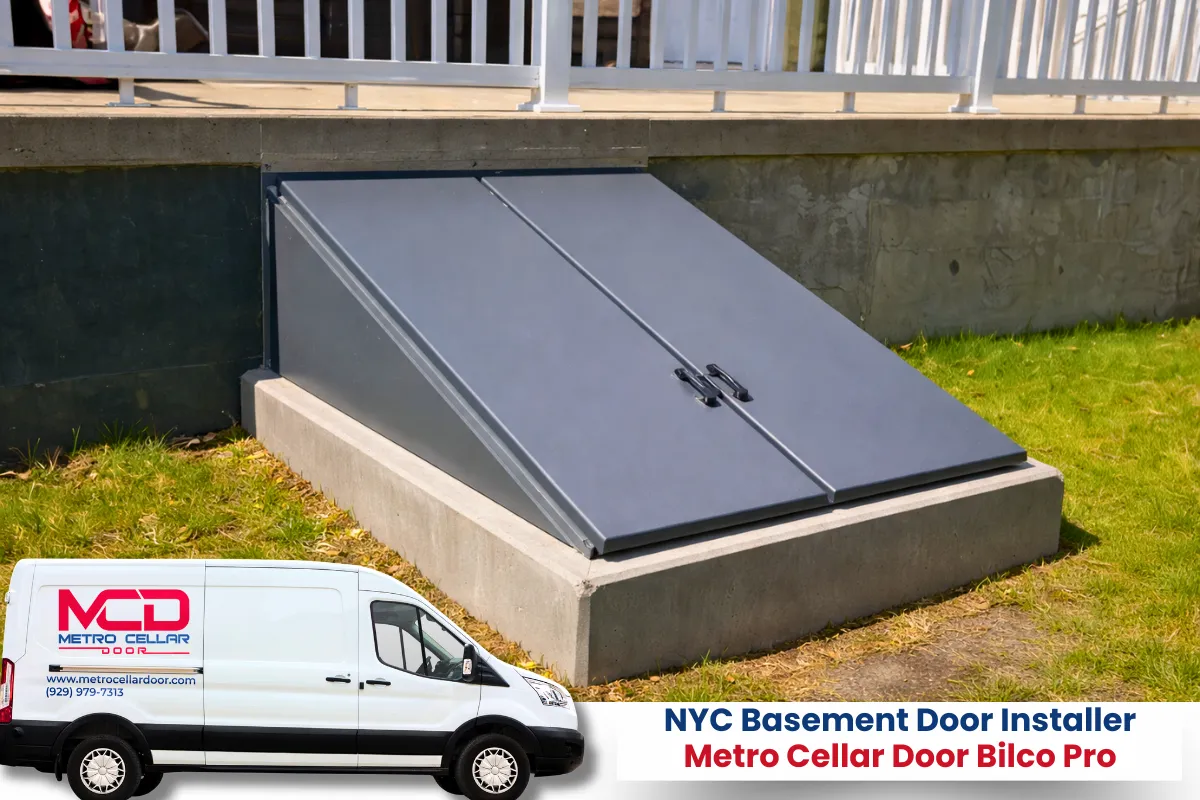
We are Metro Cellar Door Bilco Pro, a dedicated basement door installer serving New York City and the surrounding areas. We specialize in the installation and replacement of basement doors and bulkhead systems – not repairs – focusing on long-lasting, properly insulated solutions built for NYC’s demanding climate. Our team understands the challenges of local foundation walls, moisture management, and energy efficiency, and we design every basement door installation to protect your home for years to come. Whether you need a new bulkhead system or a complete walkout door replacement, we are ready to help you explore the right option. Call us at (929) 979-7313 or fill out our contact form to schedule a consultation today.
Frequently Asked Questions
How Long Does an Insulated Basement Door Typically Last in NYC?
An insulated steel or fiberglass basement door with a foam core can last 20 to 30 years when properly maintained, though hardware and weatherstripping will need attention sooner. In NYC, salt air and freeze-thaw cycles accelerate surface corrosion, so expect to repaint or recoat metal surfaces every five to seven years. Signs that replacement is approaching include persistent rust that penetrates the slab, visible warping that prevents a tight seal, delamination of the insulated core, or recurring water intrusion that sealing no longer fixes. If the door no longer latches securely or if you feel consistent drafts despite fresh weatherstripping, it is time to explore replacement options.
Can Insulating Just the Basement Door Noticeably Reduce Heating Bills?
Insulating the door alone will reduce drafts and provide some savings, but the improvement is more noticeable when combined with air sealing and insulation on adjacent foundation walls and the rim joist. The door is one part of a larger thermal envelope. In many older NYC homes, the rim joist, sill plate, and short wall sections near the door contribute as much or more heat loss than the door slab itself. For the best return, treat the entire door opening area as a single project. Most homeowners who complete this combination of upgrades report a meaningful drop in winter heating costs and a more comfortable ground floor.
When Should a Homeowner Hire a Professional Instead of Doing It Themselves?
Simple tasks like replacing weatherstripping, installing a door sweep, or gluing rigid foam to the inside of a bulkhead lid are manageable for most handy homeowners. However, a professional should handle any work that involves altering the door frame, modifying the structural opening, installing a new bulkhead assembly, or adjusting drainage and grading around the stair well. In multi-family buildings, NYC code compliance for egress, fire safety, and structural work requires permits and licensed contractors. If you are dealing with severe water intrusion or chronic condensation despite sealing attempts, a professional can diagnose the root cause and recommend a permanent solution.
Is Condensation on the Inside of an Insulated Basement Door a Problem?
Some condensation during extreme temperature swings can be expected, but persistent moisture on the interior face of an insulated door signals a problem. It usually means warm, humid indoor air is reaching a surface that is still too cold, which points to insufficient insulation thickness, gaps in the air barrier, or excessive indoor humidity. Left unchecked, this condensation can lead to mold growth, corrosion, and damage to surrounding materials. The fix involves adding more insulation to warm the interior surface above the dew point, improving air sealing to prevent humid air from contacting cold surfaces, and controlling indoor humidity with dehumidification or ventilation.
How Do You Choose Between XPS and Polyiso Rigid Foam for a Basement Stairwell?
XPS (extruded polystyrene) and polyiso (polyisocyanurate) both work well around basement doors, but each has trade-offs. XPS maintains a stable r value of about R-5 per inch regardless of temperature and performs reliably even when damp, making it a strong choice for areas directly exposed to water or very cold conditions. Polyiso offers a higher r value of R-6 to R-6.5 per inch in moderate temperatures, but its performance can dip in extreme cold. For surfaces below grade or frequently wet, XPS is generally the safer pick. For interior stairwell walls that stay relatively warm and dry, polyiso gives you more thermal resistance per inch of thickness.
Disclaimer
Disclaimer: This article provides general information and does not constitute legal, engineering, or code compliance advice. Always verify current NYC building code requirements and consult qualified professionals before modifying any basement door or structural opening.
Read Where Are Fire Doors Typically Required in NYC Buildings?