
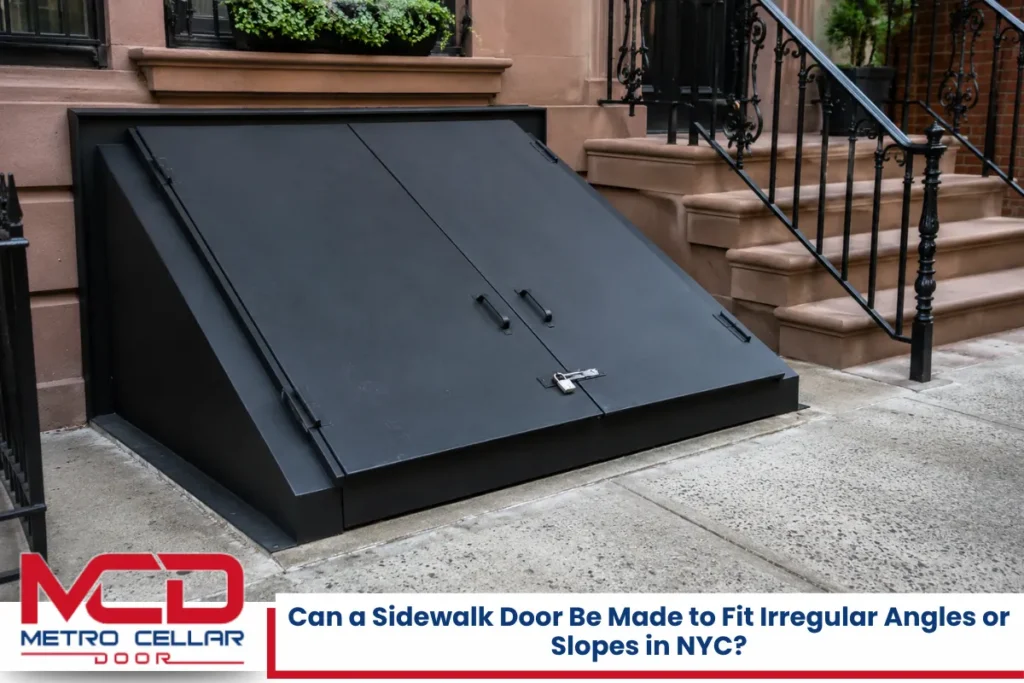
A sidewalk door that doesn’t fit its opening is more than an eyesore; it’s a liability. Across NYC, property owners deal with off-square masonry, pitched concrete, and decades-old openings that no stock-size panel will cover properly. Gaps let water pour into basements. Raised edges catch pedestrian feet. Rust eats through frames that were forced into place. The good news: custom fabrication solves all of these problems. Every sidewalk door in the city can be engineered, measured, and built to match the exact geometry of your opening, no matter how irregular. This article breaks down how that process works, what the city requires, and what the project actually looks like from start to finish.
Key Takeaways
- A sidewalk door can be custom fabricated to fit irregular angles, slopes, and non-square openings found throughout New York City.
- Nearly all sidewalk cellar doors in NYC are custom because pre-war apartment buildings, vaulted sidewalks, and uneven concrete make standard sizes impractical.
- Every door must meet NYC Building Code and DOT load requirements, supporting a minimum pedestrian load of 300 lbs/sf in areas where people walk.
- Precise field measurements, shimming, and site preparation are critical steps to avoid trip hazards, water intrusion, and code violations.
- Working with an experienced sidewalk door installer helps property owners stay compliant with city regulations and protect their investment long term.
Sidewalk Door Challenges on Irregular NYC Sidewalks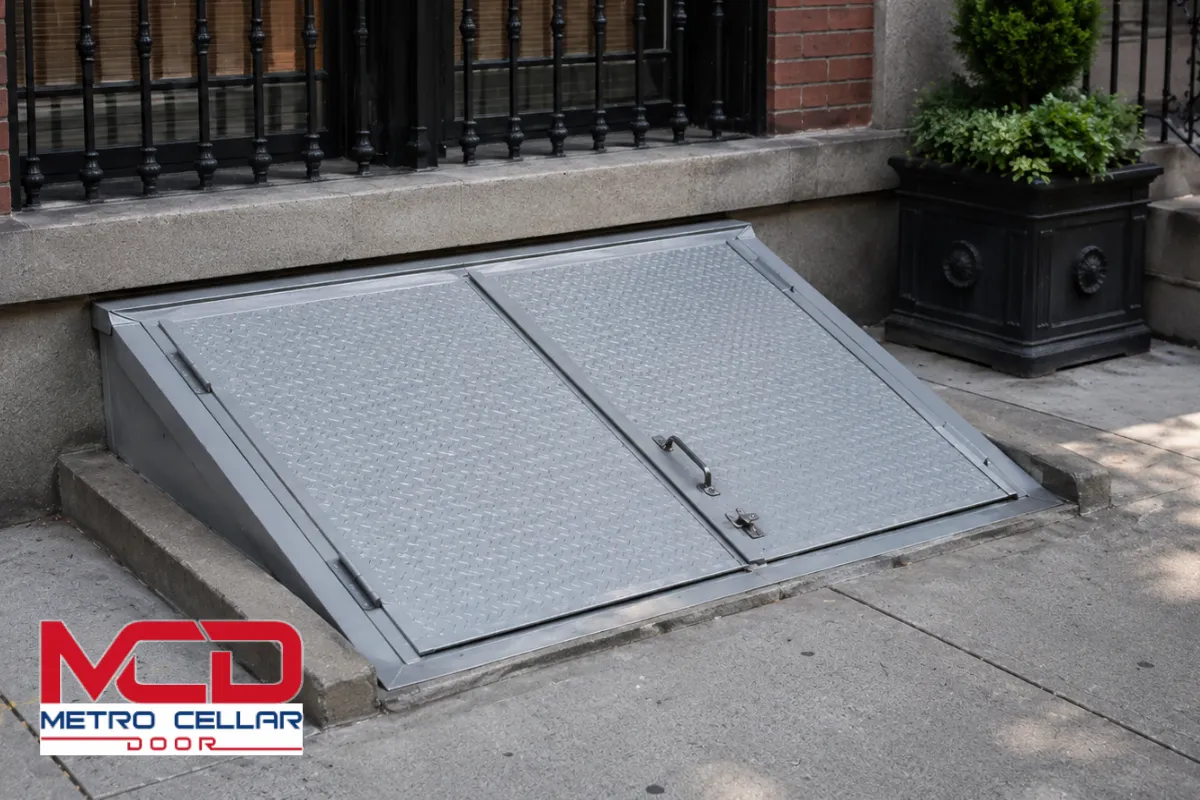
Irregular angles and slopes are the norm across New York City, not the exception. Most neighborhoods in Brooklyn, Manhattan, Queens, the Bronx, and Staten Island have sidewalks that were poured decades ago over vaulted subsurface cellars. These sidewalk slabs settle, crack, and shift over time.
Pre-war residential buildings and mixed-use commercial properties often present out-of-square masonry openings. The walls around a sidewalk cellar may not be parallel; one side might sit half an inch lower than the other. Customization is often necessary due to irregular building designs and sloped street grades, and that holds true whether the property is a brownstone in Park Slope or a storefront in Astoria.
Tree roots, freeze-thaw cycles, and heavy delivery truck traffic all contribute to uneven pitches across the walking surface. Basement access doors must align with the surrounding sidewalk while preserving drainage toward the curb. NYC DOT pitch guidelines require cross-slopes that direct water away from buildings and toward the street. Custom sidewalk doors fit irregular openings in NYC, but only when the installer accounts for these real-world conditions.
Ignoring irregular geometry creates trip hazards. Under NYC Administrative Code section 19-152, a property owner can face legal liability for vertical differentials of half an inch or more between adjacent sidewalk surfaces. Custom fabrication is standard for sidewalk doors in New York City because getting the fit wrong puts people at risk and puts owners in court.
How Custom Sidewalk Cellar Doors Are Designed for Odd Angles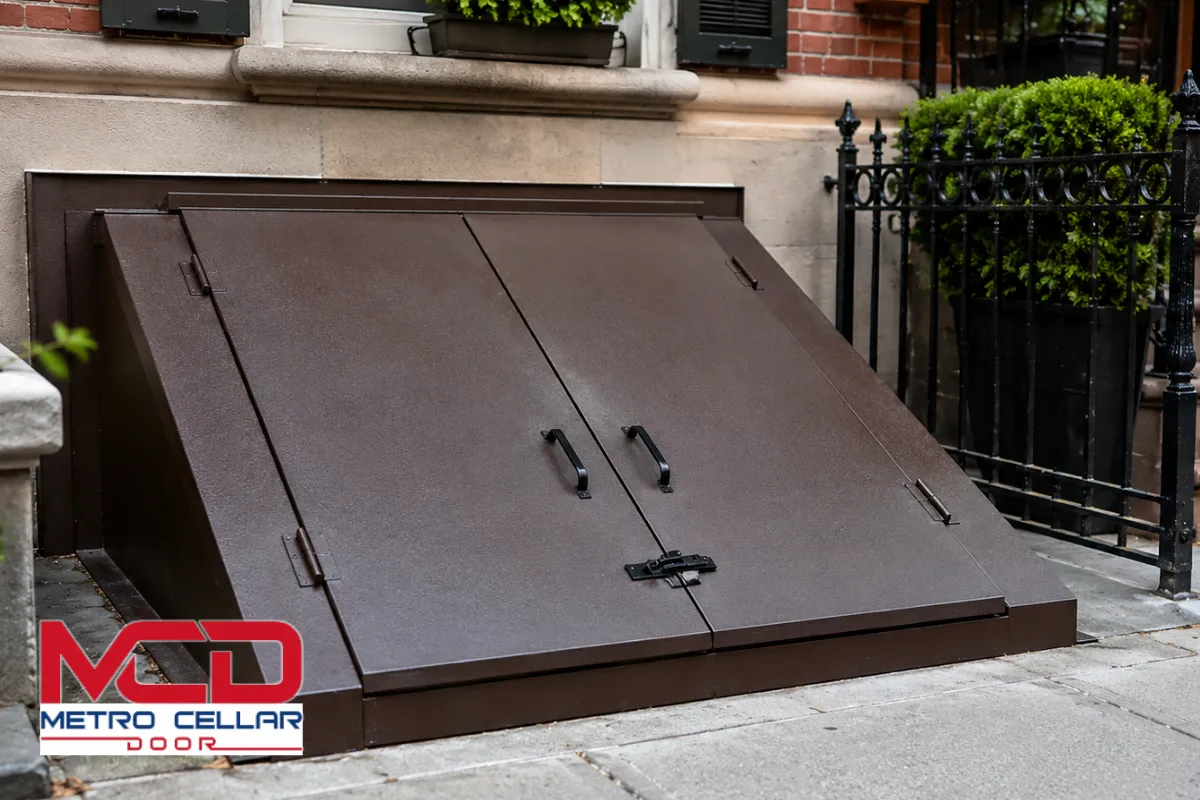
Almost every sidewalk door installed in New York City is custom fabricated to fit specific openings. No two sites share identical dimensions, so the design workflow starts with precise field work and ends with a steel assembly that drops into place without gaps or binding.
Site Assessment and Measurements
A crew visits the site and records measurements of each side of the opening, checks diagonals to verify squareness, and notes any skew or taper in the masonry. They measure height at multiple points to capture the slope. Even small deviations matter; tolerances tighter than one-eighth of an inch separate a door that seals properly from one that leaks or binds. These measurements get translated into shop drawings showing the exact dimensions, miters, offsets, and non-90-degree corners the fabricated frame needs.
Materials and Frame Construction
Custom sidewalk doors are fabricated to fit unique openings using heavy-gauge steel angle iron frames. NYC sidewalk doors are made of heavy-gauge steel because nothing else withstands the combination of pedestrian traffic, weather, and subsurface moisture. Materials used for custom doors often include heavy-gauge steel or diamond plate panels welded to reinforcement ribs. Diamond plate provides a slip-resistant surface for wet or icy conditions.
Custom fabrication is necessary for non-standard cellar door openings where the walls aren’t parallel or the base isn’t level. Fabricators cut custom angles and shapes to match non-standard dimensions. Hinge placement is adjusted so the leaves open smoothly even when the opening is skewed or sloped.
Every sidewalk door is custom fabricated to exact site dimensions. Custom sidewalk doors are made from heavy-gauge steel that can handle pedestrian loads and resist corrosion in NYC’s climate.
Working With Sidewalk Slopes and Drainage Pitch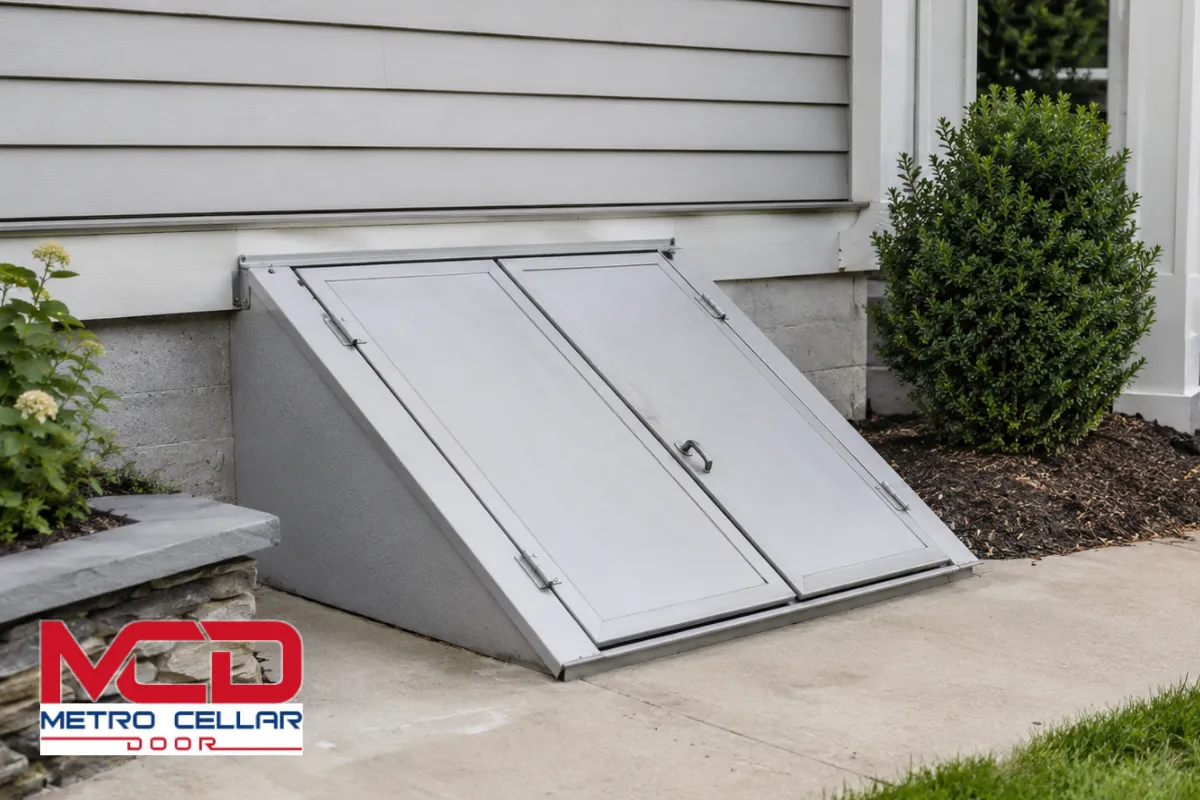
NYC sidewalks carry a required cross-slope that directs water toward the street and curb. This slope directly affects how a sidewalk door sits in its opening. The NYC DOT mandates a maximum cross-slope (transverse slope) of 2% for pedestrian walkways to ensure proper drainage while remaining fully compliant with accessibility standards.
Installers have three main approaches when working with slope:
- Match the existing slope with the door leaf so the panel follows the surrounding concrete grade.
- Recess the frame slightly to create a flush but safe transition at the edges.
- Raise the frame marginally with shims and grout to maintain a level bearing surface while staying within the quarter-inch vertical change limit.
Custom doors must be flush with the surrounding pavement. Any vertical change exceeding one-quarter inch must be beveled to prevent a trip hazard. Flush-mounted systems must prevent water pooling and minimize trip hazards, so internal gutters or drainage channels are integrated into custom doors to prevent leaks into the basement below.
Perimeter angles, non-shrink mortar, and grout beds seat the frame on a pitched surface while keeping door panels stable. Custom doors must be designed to avoid tripping hazards and ensure pedestrian safety. When slopes are mismanaged, water ponds against the hinge side, accelerating corrosion; ice forms in winter, increasing fall risk for pedestrians near storefronts and residential buildings.
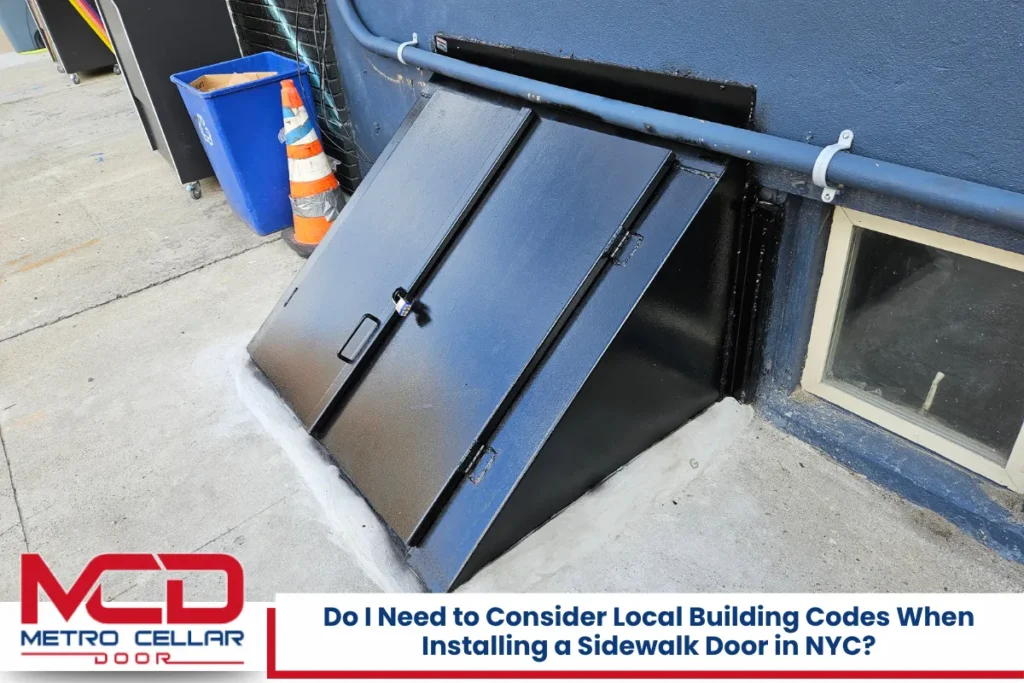
Read Do I Need to Consider Local Building Codes When Installing a Sidewalk Door in NYC?
Fitting Sidewalk Doors to Irregular Masonry and Vaulted Sidewalks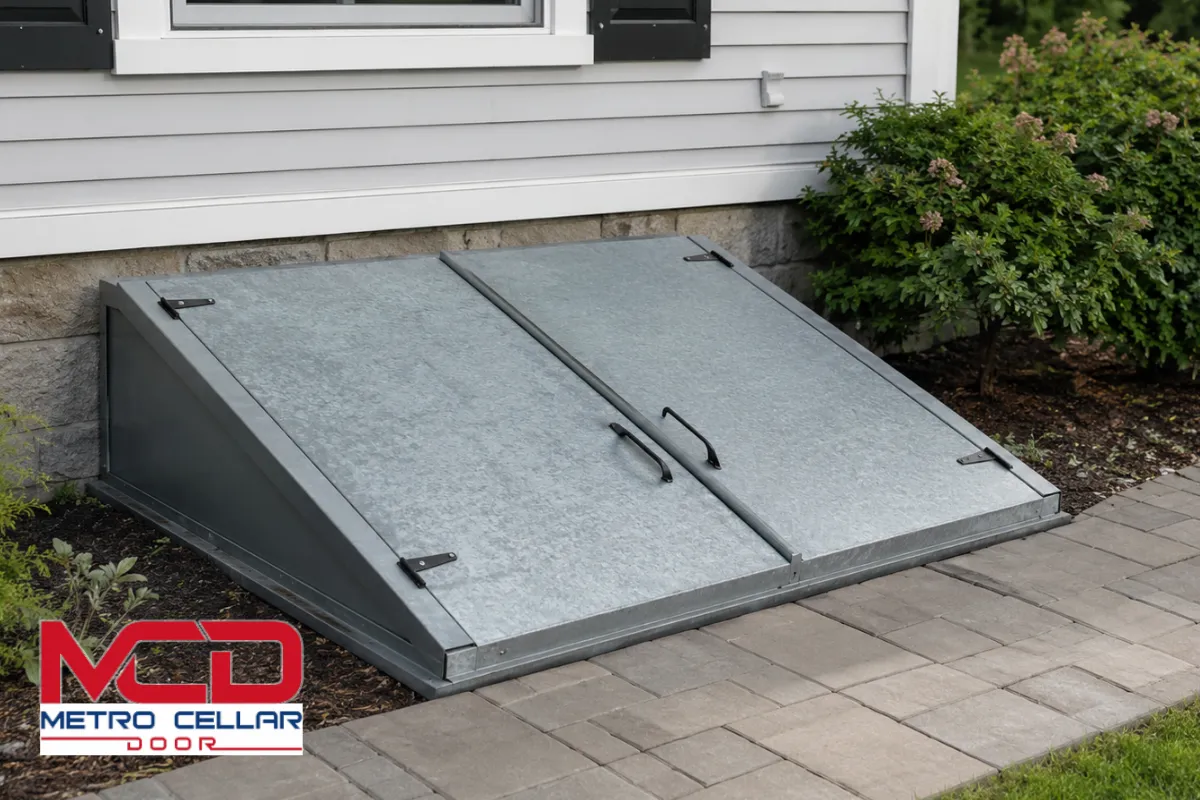
The typical irregular opening in older neighborhoods like Carroll Gardens or Flushing includes chipped stone, brick ledges, cast-iron vault remnants, and patchwork concrete layered over decades of repairs. No two openings are the same, and the condition of the masonry dictates how much site preparation is needed before a new door can be installed.
Preparing Deteriorated Surfaces
When curb walls are warped or crumbling, installers chip, grind, or rebuild bearing surfaces to create a stable seat for the frame. Concrete replacement around the opening uses 4,000 PSI concrete, which is required for sidewalk door installations to handle the loads these doors carry.
Vaulted Sidewalk Conditions
A vaulted sidewalk is one where the slab itself serves as the roof of a below-grade space. The sidewalk cellar beneath depends on the door frame and surrounding structure for waterproofing and load transfer. Installers drill into structural steel beams or masonry walls, set mechanical anchors, and seal gaps with waterproof membranes. This process maintains both structural integrity and watertight performance.
In some cases, partial curb reconstruction or concrete removal and replacement is recommended before a new cellar door can be safely supported. The contractor evaluates whether the existing structure can handle the load or whether reinforcement is needed first.
NYC Code, Load Ratings, and Safety on Sloped Sidewalk Doors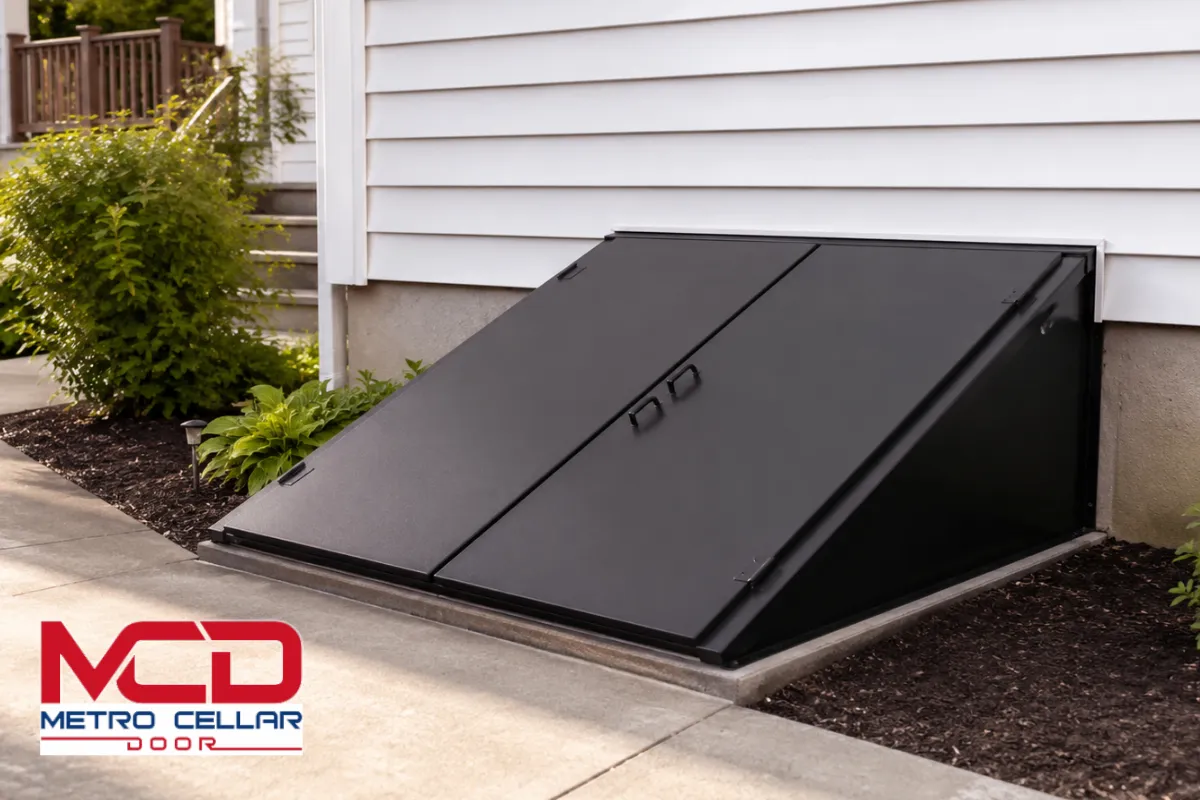
Sidewalk doors in New York City must satisfy NYC Building Code and NYC DOT sidewalk rules regardless of whether they sit on a flat or sloped surface. Custom sidewalk doors require compliance with NYC Department of Transportation guidelines covering load capacity, surface treatment, and edge conditions.
Key compliance requirements include:
- Standard sidewalk doors support a pedestrian load of 300 lbs/sf. NYC sidewalk doors must support 300 lbs/sf pedestrian load as a baseline for any location where people walk.
- Surfaces must be slip-resistant. Diamond plate steel is the most common choice.
- Hardware must prevent accidental closure. Locks and hold-open devices keep the door secure during use.
- NYC sidewalk doors must meet DOT load requirements for safety, and flat sidewalk doors support 300 lbs/sf pedestrian load under standard pedestrian conditions.
Doors located in vehicle loading zones or near commercial properties where delivery trucks cross the sidewalk require traffic-rated hatches. Traffic-rated hatches are engineered for vehicle load support with heavier steel, deeper frames, and reinforced hinges capable of handling truck wheels.
Irregular slopes do not reduce the structural capacity requirements. The frame and supports are engineered to distribute loads into sound masonry or steel, whether the surface is level or pitched. Sidewalk doors in historic districts may require special materials for compliance with landmark preservation rules, adding another layer to the project.
Tight-fitting doors without high lips or open gaps are not optional; they’re a code requirement. A vertical differential of half an inch or more between the door edge and the adjacent sidewalk is classified as a substantial defect under NYC Administrative Code section 19-152.
Comparing Flat Sidewalk Doors, Bulkhead Doors, and Raised Models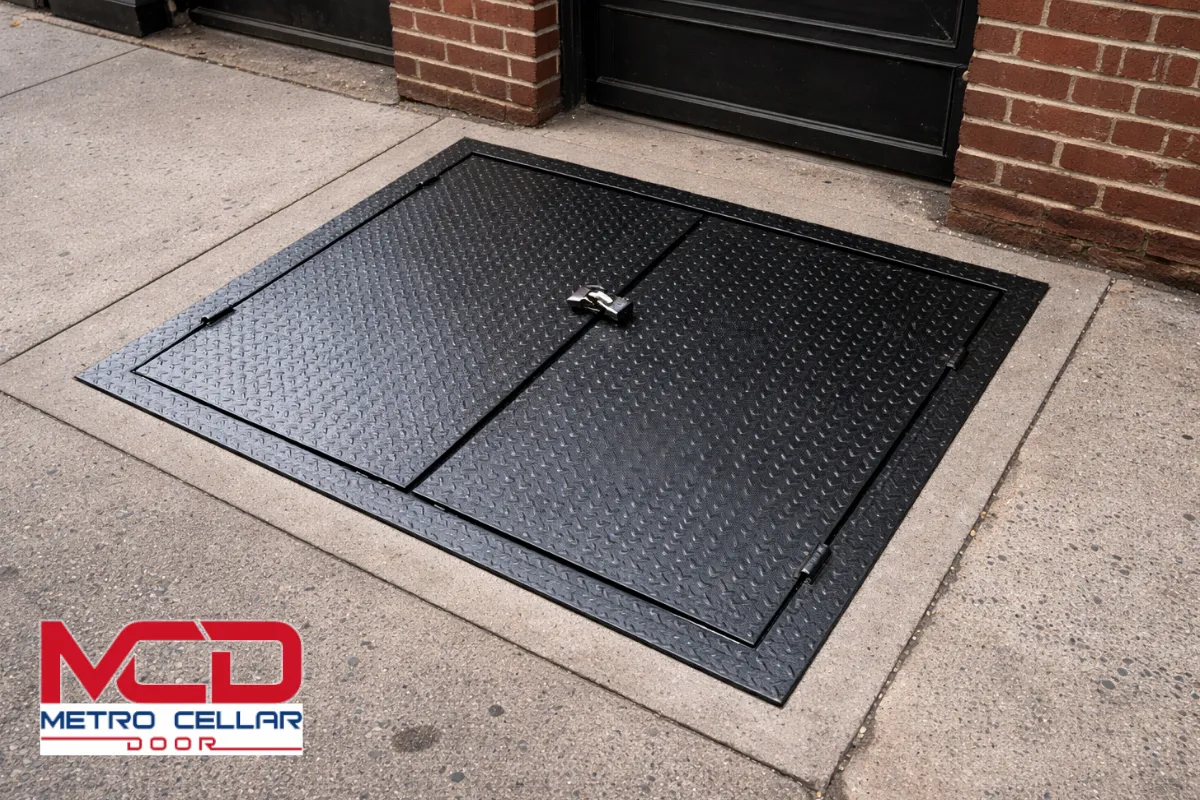
Three common door styles serve different site conditions. Each can be adapted to irregular geometry while protecting the sidewalk cellar from water and debris.
Flat Sidewalk Doors
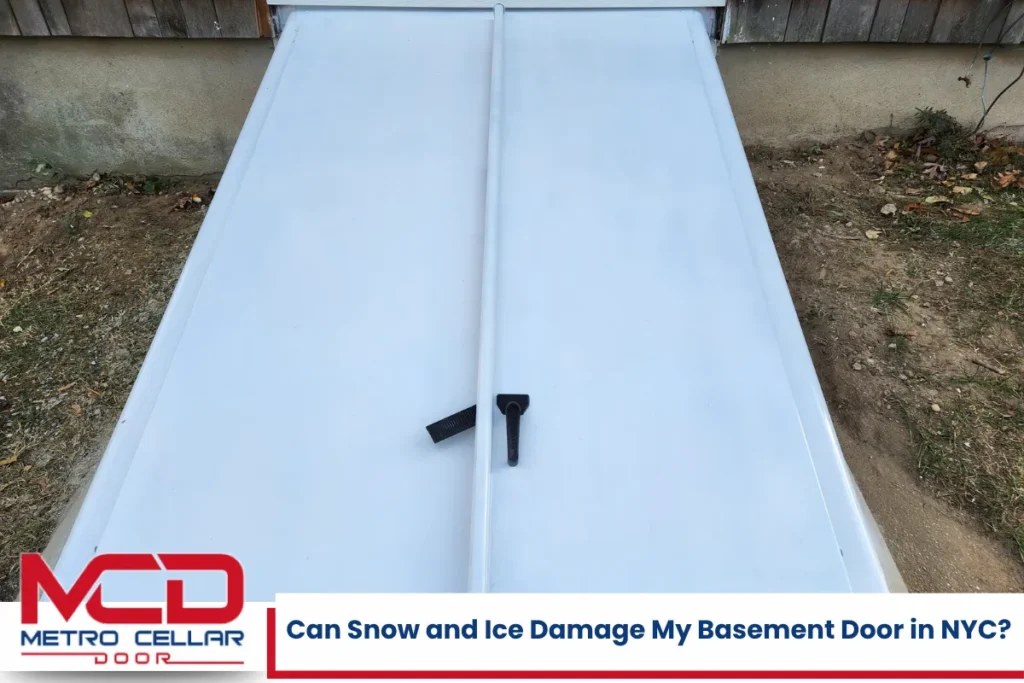
These sit flush with the pavement and must follow the surrounding slope precisely. Flat sidewalk doors are rated for 300 lbs/sf pedestrian load and are the most common choice for properties in Manhattan, Brooklyn, Queens, and throughout the boroughs. Any misfit on a flat door creates visible gaps and ponding. Precision matters here more than with any other style.
Bulkhead Cellar Doors
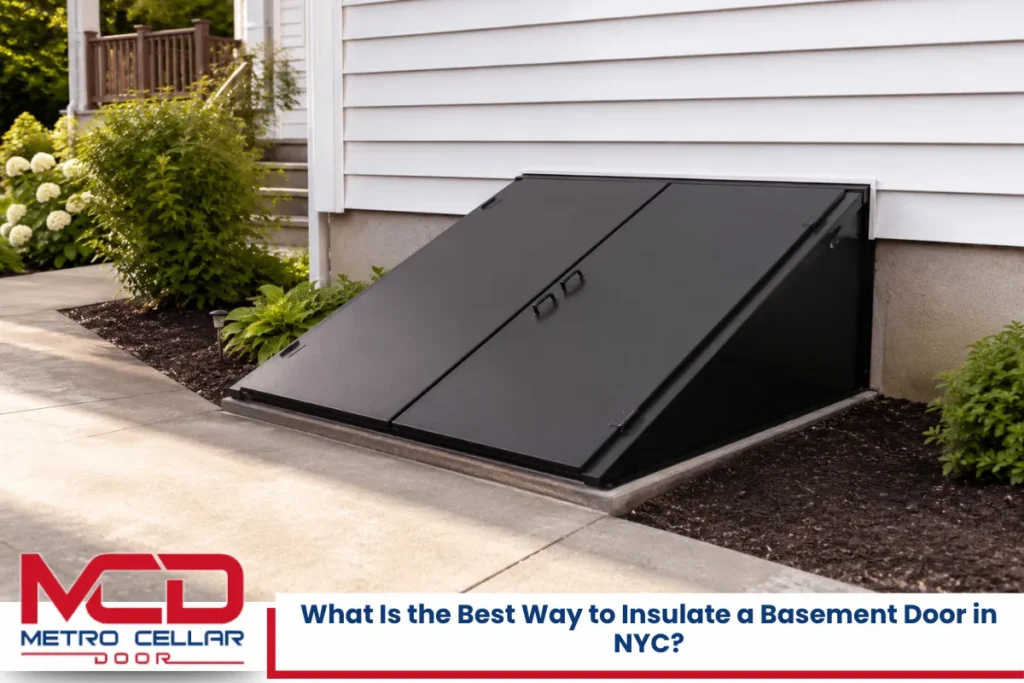
Bulkhead doors provide outdoor access to basements and are typically set against a foundation wall at an angle. This style works well for house and backyard installations where the door can slope intentionally to shed water. The angled configuration accommodates sloped yards and uneven terrain better than a flat panel.
Raised and Semi-Flush Models
Raised waterproof models sit a few inches above grade. They offer improved waterproofing without a full bulkhead configuration and are more forgiving when sidewalk slope is severe, since they don’t rely on a perfect edge-to-ground alignment. Grade transitions and ramping must be managed to maintain pedestrian access.
For all three styles, hydraulic EZ Lift doors open smoothly with hydraulic assistance, making them practical for heavy daily use. Hydraulic door lifts ensure smooth operation for heavy doors, which is especially valuable on commercial properties and restaurants where deliveries happen frequently.
What NYC Property Owners Should Expect During Installation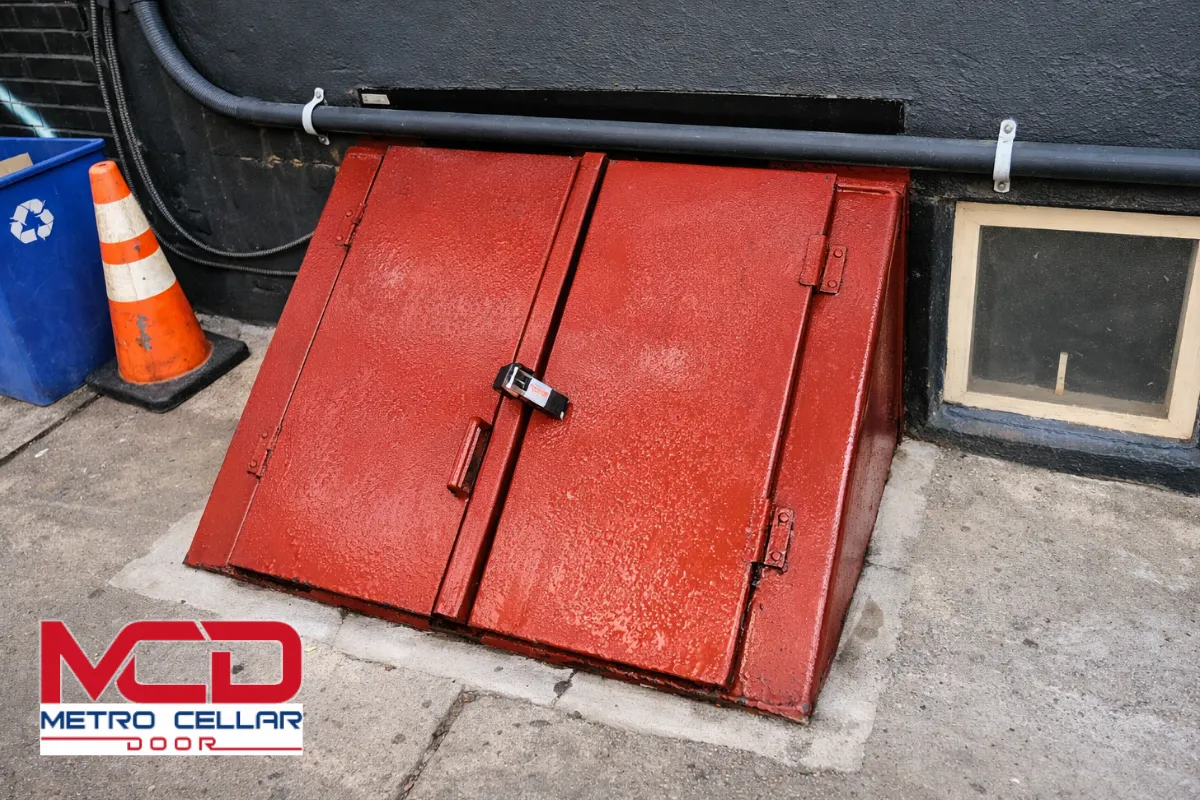
A typical sidewalk door installation project in New York City follows a predictable sequence, though irregular angles or slopes add steps.
Project Timeline
- A request for a site visit triggers the process. The crew arrives to measure and photograph the opening, taking photos and recording all dimensions.
- The company confirms the design with the property owner, including door style, materials, and any site prep needed.
- Fabrication begins. Custom-built doors engineered for unique openings typically take 2 to 3 weeks, though complex geometry or permit coordination can adjust the timeline.
- On installation day, the crew handles concrete cutting, frame setting, leveling, and final adjustments. Installation of sidewalk doors typically takes 2 hours for residential types.
- Most sidewalk door installations are completed within the same week from initial measurement to a fully operational door.
For commercial sites near busy streets, the crew sets up temporary pedestrian protection and barricades, especially around storefronts. After installation, edges are sealed, debris is removed, and the door operation is tested to confirm smooth opening and safe closing. Cellar door repairs are often completed the same day, though the focus at Metro Cellar Door Bilco Pro is on installation and replacement rather than repairs. Most sidewalk door installations are completed within one week.
Costs, Timelines, and When a Custom Door Is Essential
Unusual angles and slopes influence price and schedule, but since most NYC sidewalk doors are custom anyway, the cost difference between a standard opening and an irregular one is often smaller than owners expect.
Factors That Affect Price
- Opening size and door style (flat, bulkhead, or traffic-rated)
- Degree of irregularity in the opening
- Required sidewalk or masonry repairs
- Permit requirements for the specific location
Modest flat doors for residential properties typically cost between $1,500 and $3,000. Sloped or bulkhead models cost more, and any excavation, sidewalk removal, or vault restoration pushes the price higher. Traffic-rated hatches for commercial loading zones carry a premium due to heavier steel and deeper frames.
Attempting to reuse a generic, non-fitted door on an irregular opening leads to leaks, premature rust, and code violations. Custom fabrication almost always pays for itself in longevity and avoided liability. Property owners should request a detailed quote that clearly separates door fabrication, site prep, and any additional concrete or vault work so the cost of each phase is transparent.
Keeping Sidewalk Doors Safe and Functional After Installation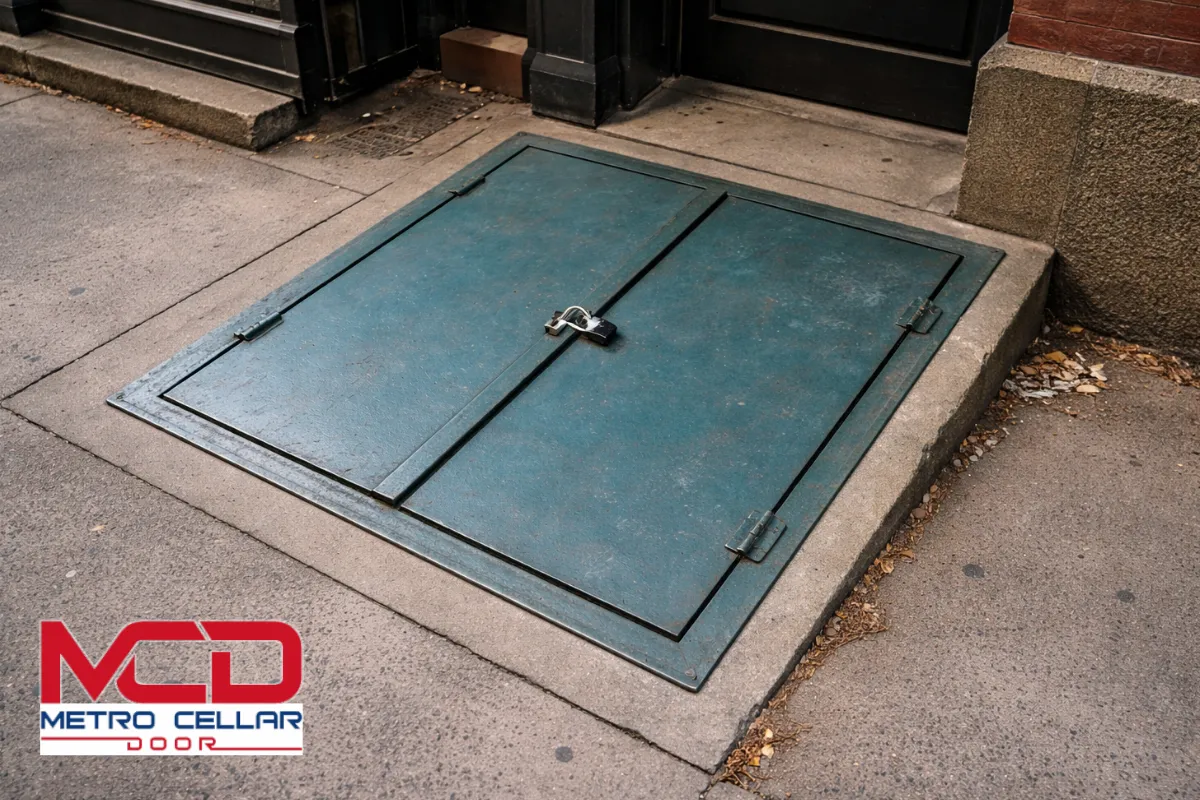
Ongoing maintenance matters more where sidewalks slope or openings are irregular, because water and debris collect faster at low points and frame edges.
Basic maintenance tasks:
- Clear snow and ice promptly to prevent freeze damage and pedestrian falls.
- Check hinges and hardware seasonally; lubricate moving parts.
- Clean drain paths and internal gutters so water flows toward the curb instead of pooling.
- Inspect seals along the perimeter for gaps or cracking.
Property owners should monitor for new settlement, cracks, or gaps around the frame. Sidewalks shift over time, and what was a flush fit at installation can develop a lip after a few years of freeze-thaw cycling.
For high-traffic commercial locations, especially restaurants and retail storefronts with frequent deliveries, periodic inspections by a contractor help catch problems before they become violations. Avoid de-icing chemicals like rock salt directly on steel cellar doors; calcium magnesium acetate or sand are less corrosive options that serve NYC winters without accelerating rust. Consistent quality in maintenance extends the life of the door and protects the property.
NYC Sidewalk Door Installer – Metro Cellar Door Bilco Pro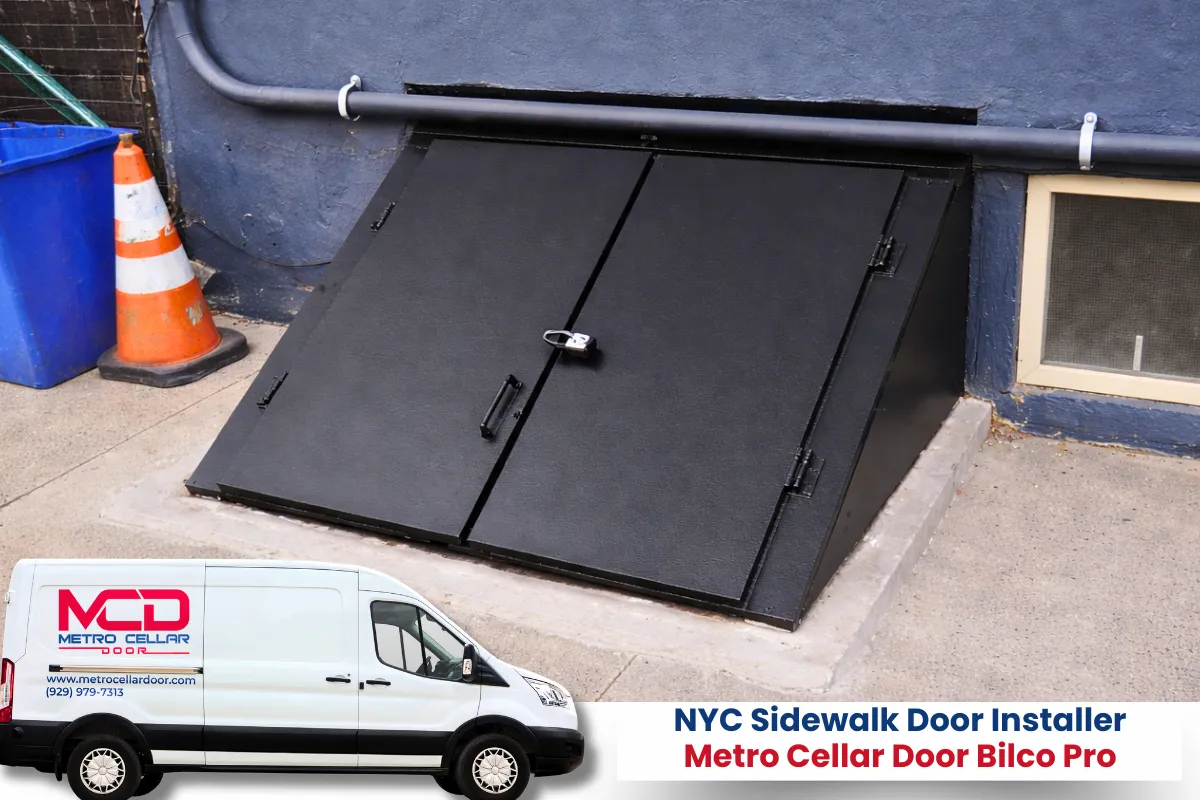
We are Metro Cellar Door Bilco Pro, a dedicated sidewalk door installer serving New York City and surrounding areas including Long Island and Westchester. We specialize in the installation and replacement of sidewalk doors and cellar doors for apartment buildings, storefronts, residential buildings, and commercial properties across all five boroughs. We do not perform repairs; our focus is on providing a new door built to exact site dimensions.
Our crew custom-measures every opening and fabricates doors to fit irregular angles, slopes, and off-square conditions while meeting NYC code and load requirements. We deliver a fast turnaround and a fast response on every project. Call us at (929) 979-7313 or fill out our contact form to request a detailed quote on your sidewalk door installation. Metro Cellar Door Bilco Pro is ready to serve customers across Manhattan, Brooklyn, Queens, the Bronx, and Staten Island.
Frequently Asked Questions
Can a sidewalk door be installed over a sidewalk that already has a DOT violation?
Yes, but the violation needs to be addressed as part of the project. If the DOT has flagged your sidewalk for defects like cracked flags or vertical differentials exceeding half an inch, you cannot simply install a new door and ignore the underlying condition. Most contractors coordinate the sidewalk repair or replacement with the door installation so both issues are resolved in a single job. Depending on the scope, you may need to file a pavement plan with NYC DOT and obtain permits before work begins. The goal is to bring the entire area into compliance, which protects the property owner from further enforcement action and potential personal injury claims.
Do I need permits to replace a sidewalk cellar door in NYC?
Permit requirements depend on the scope of work. A straightforward replacement of an existing door in the same opening, with no changes to the sidewalk structure or vault, may not require a DOB or DOT permit. However, if the project involves altering the sidewalk surface, changing drainage patterns, modifying the opening size, or performing structural work on a vault, you will likely need permits from both NYC DOT and the Department of Buildings. Work within the public right-of-way almost always triggers DOT review. Your contractor should clarify permit needs during the initial site visit and handle filing if required. Never assume a project is permit-exempt without checking.
How do I know if my existing cellar door is traffic-rated?
Traffic-rated doors are built with heavier gauge steel, deeper supporting frames, and reinforced hinges compared to pedestrian-rated panels. Some manufacturers stamp or label the door with its load rating, but many older doors in NYC carry no visible markings. If your door sits in a driveway, loading zone, or any area where vehicles cross the sidewalk, it should be traffic-rated to handle wheel loads. A standard pedestrian-rated door supports 300 lbs/sf, which is insufficient for vehicle traffic. If you cannot confirm the rating, have a professional inspect the door. Upgrading to a traffic-rated hatch prevents catastrophic failure under a delivery truck or garbage vehicle.
What materials are best for long-term use on sloped sidewalks?
Heavy-gauge steel with a hot-dip galvanized or painted finish is the standard for NYC conditions. Galvanizing provides a zinc barrier against moisture and salt exposure, which is critical on sloped surfaces where water runs across the frame continuously. Diamond plate panels add slip resistance and structural stiffness. For hardware, stainless steel hinges and locking mechanisms resist corrosion better than uncoated carbon steel. Hydraulic EZ Lift doors are designed for heavy daily use and hold up well on commercial sites with frequent opening cycles. Aluminum doors exist but lack the strength for pedestrian-rated loads on public sidewalks. Steel remains the material that balances durability, code compliance, and cost in NY.
Can a sidewalk door be made quieter when opening and closing?
Noise is a common complaint, especially at residential buildings and restaurants where doors open and close repeatedly throughout the day. Several modifications reduce noise at the source. Gas-spring or hydraulic assist mechanisms control the speed of opening and closing, eliminating the loud slam of an unassisted steel panel. Rubber bumpers or neoprene gaskets along the frame contact points absorb impact. Properly shimmed and level frames prevent metal-on-metal rattling caused by a loose fit. Hinge quality also plays a role; heavy-duty, well-lubricated hinges operate more quietly than worn or corroded ones. During installation, ensuring the frame is seated firmly in a grout bed with no voids underneath eliminates resonance that amplifies sound through the sidewalk slab.
Disclaimer
This article provides general information only and does not constitute legal, engineering, or code compliance advice. NYC property owners should consult qualified professionals and review current city codes before starting any sidewalk door project.
Read Concrete or Steel: Surface Prep Needed Before Installing a Sidewalk Door in NYC