
Why Your Basement Door Design Matters
Basement door choices in New York City are about far more than curb appeal. Many homeowners struggle to understand the difference between a walkout basement door, a traditional cellar hatch, and a simple interior staircase – and that confusion can lead to expensive mistakes. Imagine cutting into a foundation wall without the right permits, only to face stop-work orders, water flooding through an unsealed threshold during a nor’easter, or discovering that the space still cannot be legally occupied. The risks multiply in a city with tight lot lines, aging masonry foundations, and aggressive code enforcement. This guide breaks down exactly what a walkout basement is, how the exterior door works, what NYC codes demand, realistic cost ranges, and how to find a qualified basement door installer who can get the job done right.
Key Takeaways
- A walkout basement door is an exterior doorway installed on a basement wall at or near ground level, giving direct access to the outdoors without climbing interior stairs.
- In New York City, creating a new walkout typically requires permits, stamped engineering drawings, and strict compliance with the NYC Building Code for structural, egress, and drainage standards.
- Costs are substantial – often tens of thousands of dollars – because the project involves excavation, concrete work, structural cutting, waterproofing, stairs, and the door unit itself.
- A properly designed walkout can add usable living space, natural light, and resale value, especially when paired with a code-compliant basement door and legal occupancy conversion.
- Most homeowners should hire experienced New York City specialists rather than attempt this work themselves, given the safety, waterproofing, and legal risks involved.
What Exactly Is a Walkout Basement Door?
A walkout basement has at least one exterior wall where the floor level sits at or near the outside grade, allowing a full-size door to open directly to the outdoors. A walkout basement door is an exterior doorway installed on a basement wall near ground level, paired with a small patio, sunken areaway, or exterior staircase that connects the basement to the yard or street. Walkout basements are common in hilly or suburban areas where natural slope exposes one side of the foundation, but in New York City, they also appear at the rear of rowhouses and brownstones where the backyard grade drops below the main floor.
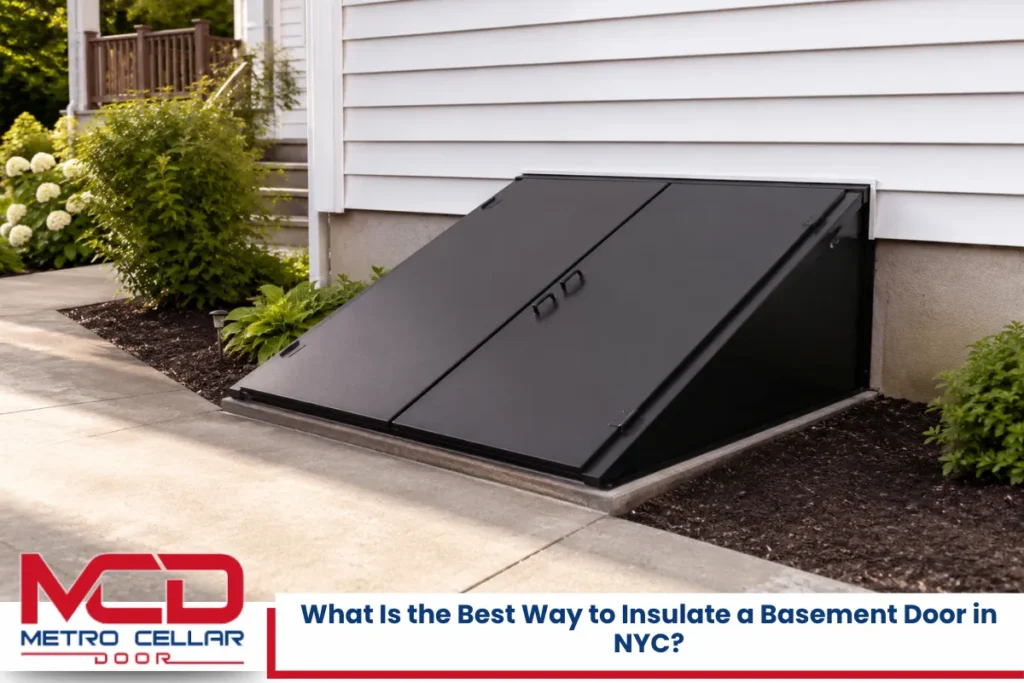
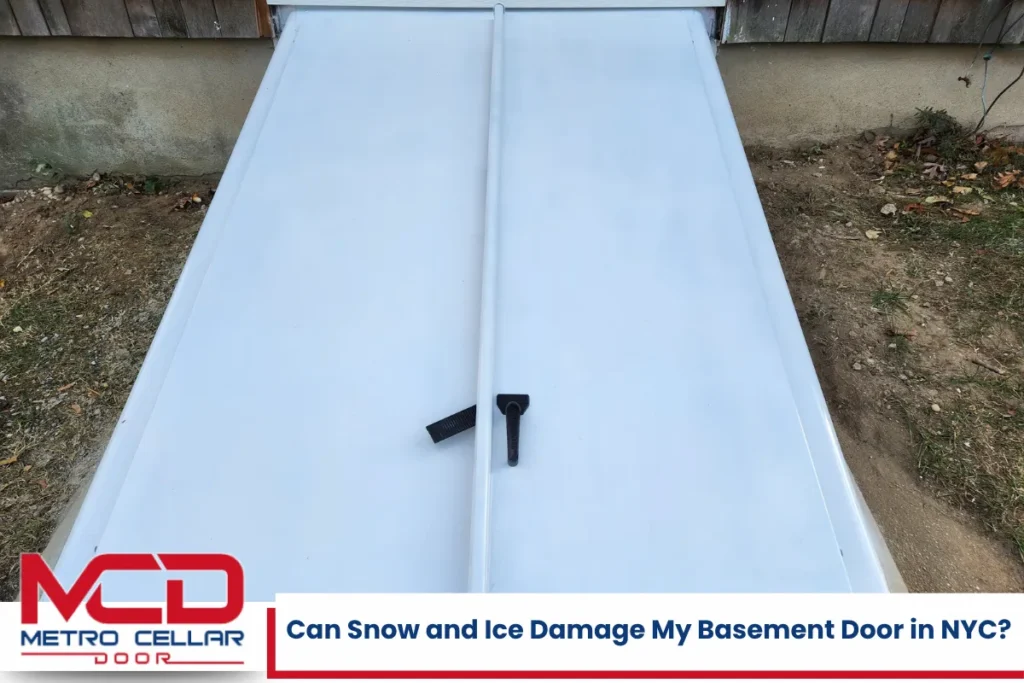
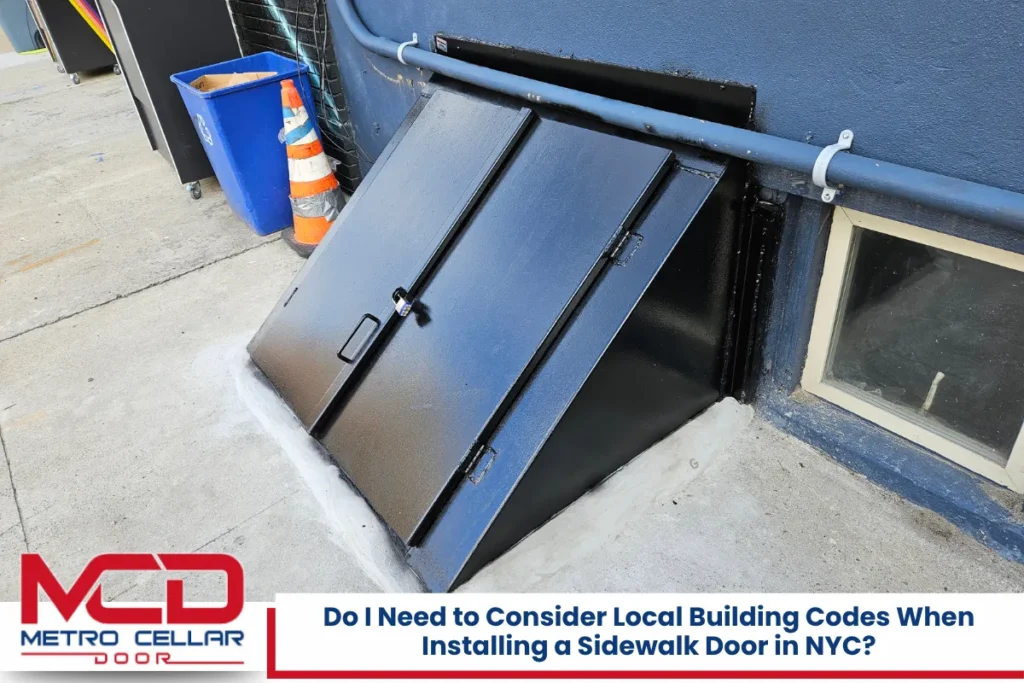
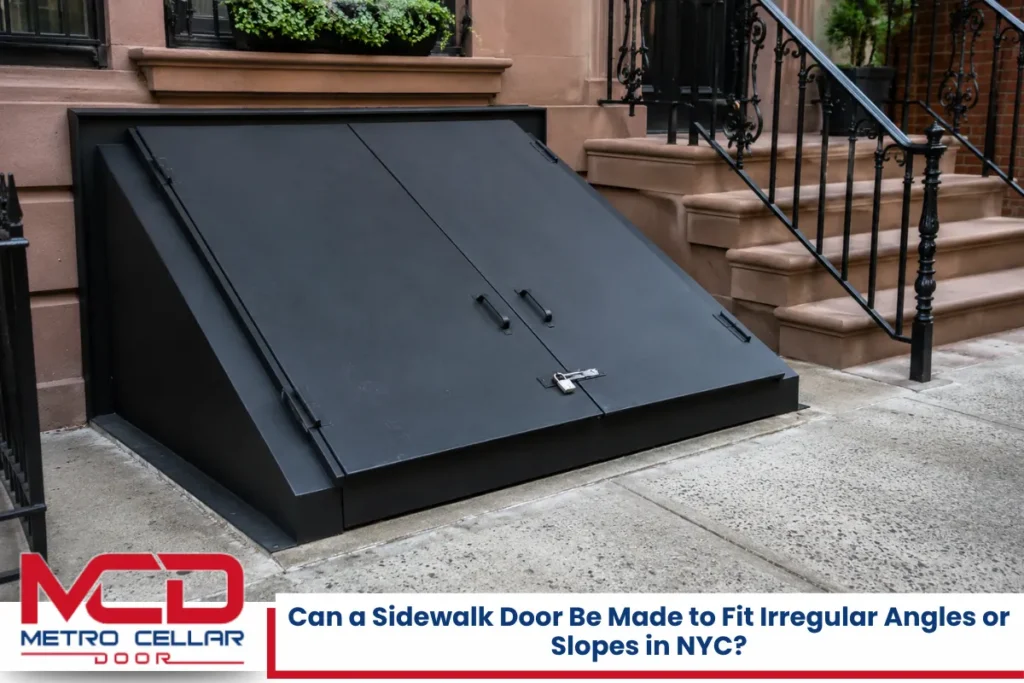
This setup is very different from the types of cellar doors most New York residents are familiar with. Flat sidewalk cellar doors – including diamond plate flat hatch doors, which are a common cellar door type – sit flush with the pavement and open upward for utility or storage access. Hydraulic Ez Lift doors are one type of sidewalk cellar door found on commercial buildings and storefronts across the city. Neither of these gives you a true walk-through entrance the way a full exterior doorway does.
Typical walkout doors include steel doors for maximum security, insulated fiberglass units for thermal performance, and glass patio-style doors that maximize daylight. Cellar doors can be made from various materials and styles, so the right choice depends on your building’s layout, your goals for the space, and local code requirements.
Walkout Basements vs. NYC Cellars and Ordinary Basements
New York City’s building and housing codes draw a sharp line between a basement and a cellar. A basement is a story partly below curb level with at least half its height above the curb. A cellar has more than half its height below grade. This distinction matters enormously because it determines what you can legally do with the space.
Walkout conditions are far more achievable with basements than with cellars. At least one wall needs to be at or close to exterior grade to place the door at ground level. Many homes in Brooklyn, New York and Queens have a front or rear basement cellar with a bulkhead-style entrance, but that alone may not qualify as a walkout if most walls remain underground and the space functions as places located lower than the main living area.
Functional differences are significant:
- A walkout basement feels like a regular living area with natural light and direct outdoor access. Residents can use it as a family room, creative studio, home office, or even a bathroom-equipped guest suite.
- A traditional cellar is better suited for storage, mechanical systems, and utility access. It typically lacks the light and ventilation needed for habitation.
Whether a space is classified as a basement or cellar can also affect whether it may be legally used for sleeping rooms or rental apartments, which in turn impacts the design of basement doors and required egress paths.
How a Walkout Basement Door Is Built in New York City Homes
Basement door installation for a full walkout is a multi-step construction project – not a weekend task for a common handyman. Space constraints in NYC require careful measurement before installing basement doors, and cellar doors require knowledge for proper installation and maintenance at every stage.
Here is the typical sequence of work:
- Site survey, engineering design, and permit filing with the NYC Department of Buildings.
- Excavation of soil outside the foundation wall to create an areaway, stairwell, or direct grade-level access.
- Cutting a new opening in the concrete or masonry foundation wall, with a structural engineer designing lintels or steel headers to support the building above.
- Forming and pouring new concrete retaining walls, footings, and stair structures as needed.
- Installing waterproofing membranes, flashing, drainage systems, and a sealed door threshold.
- Setting the door unit – whether a single swing door, double doors, or a combination of door plus fixed glazing.
- Finishing exterior hardscape, railings, gates, and restoring landscaping.
In one documented residential project, cutting the foundation opening plus installing the door and structural support cost approximately $11,000. The drain and sump pump work added roughly $6,600, and the retaining wall and stairs ran about $7,200. These figures can vary significantly depending on site conditions, but they illustrate the scope involved.
Heavy duty power tools and specialized equipment are standard on these jobs. The foundation work must account for soil bearing capacity, frost depth (often at least four feet in New York), and proximity to neighboring structures. Any excavation near a property line triggers structural condition reports and potentially support of excavation filings.
Benefits of a Walkout Basement Door for NYC Homeowners
Although creating a walkout is complex, the potential advantages for a New York City property are hard to ignore. For many property owners, this project transforms dead space into one of the most functional areas of the house.
- Increased usable space is the primary draw. Enhanced natural light in walkout basements allows for full-sized windows and a full exterior doorway improves natural light and can make a basement feel less like a traditional basement. That space can become a family room, home office, in-law suite, or even a creative studio.
- A walkout basement door provides independent access and privacy for multi-generational living. This is a major advantage in a city where separate entrances for extended family or caregivers add quality of life without requiring a separate property.
- Safety improves because a second exterior exit offers better emergency egress for anyone spending time in the basement.
- Walkout basements can increase property value by maximizing usable square footage. Listings highlighting finished walkout space consistently attract more interest, especially in neighborhoods where extra functional square footage is rare.
- Owners can transport large furniture and materials easily through walkout basement doors, eliminating the struggle of navigating narrow interior staircases.
- Daily life gets simpler with easy access to a backyard, patio, or gardens. Moving bikes, strollers, or outdoor activities equipment becomes effortless.
For homeowners exploring rental potential, a walkout can strengthen a legal accessory dwelling unit application – but only when combined with full code compliance for light, ventilation, fire separation, and egress.
Read The Most Energy-Efficient Basement Door Options for NYC Properties
Key NYC Code, Safety, and Drainage Considerations
In New York City, cutting a new opening in a foundation wall for a walkout and installing a basement door usually requires permits and must comply with the NYC Building Code. NYC building codes require permits for altering exterior access points and egress paths, and it is essential to confirm local building codes and permitted changes before basement door modifications begin.
Here are the primary regulatory areas homeowners need to understand:
Egress and door standards. Walkout basement doors can satisfy egress requirements for legal living spaces. Some NYC requirements specify that the door must provide a direct means of egress to the outdoors. Exit doors generally must be at least 36 inches wide, and minimum opening dimensions for basement doors must adhere to NYC egress standards. The NYC Housing Maintenance Code has specific dimensions for emergency escape openings that apply to habitable rooms below grade.
Habitable room requirements. Basements used for living must have a minimum ceiling height of seven feet, adequate windows for light and ventilation, and proper fire separation. A walkout basement door alone does not automatically make a basement legal living space – additional upgrades are almost always necessary.
Stair and landing requirements. Exterior stairs at a walkout must meet NYC Building Code standards: maximum riser height of seven inches, minimum tread depth of eleven inches, uniform dimensions within each flight, and code-compliant handrails and guards.
Drainage. Water management design is crucial for walkout basement doors to prevent flooding during severe weather. Many NYC neighborhoods are flood-prone and require specific drainage designs for basement doors. Any sunken areaway or stairwell needs properly sized floor drains or trench drains, with grading that slopes away from the door threshold. Drains must connect to legal drainage points.
Zoning and landmarks. Alterations to the exterior near property lines or sidewalks may trigger zoning review. In designated historic districts, the Landmarks Preservation Commission must also approve visible changes.
Homeowners should work with licensed architects or engineers for stamped plans, and use insured contractors experienced with cellar door installation in the city.
Cost Range and Project Timeline for Walkout Basement Doors
Adding a walkout basement door is a major investment. In New York City, total project cost often ranges from the low tens of thousands into significantly higher brackets depending on site conditions, scope of structural work, and finishes.
Key cost drivers include:
- Excavation depth and soil conditions
- Foundation wall thickness and material (concrete block, poured concrete, stone)
- Need for retaining walls or shoring
- Stair complexity and railing or gate installation
- Choice of door materials and hardware
- Permit and professional design fees
High-quality cellar doors cost between $700 and $1,400 for the unit itself, but the surrounding construction is where the real cost lies. Foundation work for a walkout-type installation in New York can run roughly $31,000 to $100,000 when including stem walls, footers, and structural modifications. Simpler projects – like replacing an existing basement access door on an already-prepared opening – are far less expensive.
Typical timeline:
- Design and permitting: several weeks to several months, depending on complexity and whether landmark review is involved
- Physical construction: one to several weeks for the excavation, concrete, and door work
- Interior finishing and exterior restoration: additional time depending on scope
Homeowners should budget separately for interior finishing (flooring, drywall, lighting) and for restoring exterior landscaping or hardscape after the area is built.
Choosing the Right Basement Door Type and Layout
Even when the main goal is a walkout, homeowners must choose among several configurations to fit the building’s layout and their priorities.
Common exterior door options:
- A steel cellar door provides maximum security and durability. Steel doors remain strong against forced entry and weather damages over many years.
- Insulated fiberglass doors deliver better thermal performance and can mimic the look of wood without the maintenance burden, supporting low maintenance living.
- Glass patio-style doors maximize daylight and make the basement feel open, but may require added security hardware and tempered glazing per code.
Standards for materials used in basement doors should account for NYC’s seasonal extremes – from summer humidity to winter freeze-thaw cycles and sidewalk salt exposure. Material choice for basement doors should consider corrosion resistance and weather sealing above all else.
Custom cellar doors can be made for non-standard openings, which is common in older New York buildings where original dimensions do not match modern off-the-shelf sizes. Specialized fabricators in the city produce custom units for residential and commercial properties, including iron works and steel fabrication for unique features that match a building’s architecture.
Placement options:
- Rear yard walkouts offer privacy and easy access to gardens or patios
- Side yard doors work on wider lots
- In some cases, doors transition from an areaway to the sidewalk if code and space allow
Some homeowners keep existing sidewalk cellar doors or basement cellar doors for service access and install a new walkout door elsewhere for daily residential use. Integrating the walkout with railings, fencing, or gates helps secure the entrance against unwelcome people while maintaining required egress clearances. A proper locking system on the new door is essential.
Security, Durability, and Maintenance of Walkout Basement Doors
A walkout adds another exterior entrance to your house, so security and durability must be planned from day one. NYC homeowners should assess security and accessibility features when selecting walkout basement doors to protect both the property and its residents.
Security measures for walkout basement doors should prioritize tamper resistance. Recommended features include:
- Heavy-duty deadbolts and reinforced jambs
- Multi-point locking systems
- Security grilles or bars where appropriate (while still maintaining egress function)
- Adequate exterior lighting to deter visitors with bad intentions and provide access for emergency services
Corrosion-resistant materials and finishes are non-negotiable. New York’s freeze-thaw cycles, road salt, and humidity can destroy inadequate hardware and door frames within a few years. High quality cellar doors can last over 20 years, and steel cellar doors can last over 20 years with proper care. Cellar doors can last over 20 years with proper installation when paired with quality materials.
Basic maintenance is required to ensure cellar door longevity:
- Inspect weatherstripping and hinges seasonally
- Check for rust on metal surfaces and fix any early corrosion
- Keep basement access doors free of snow and debris
- Clear drains in areaways so water does not back up against the door
Weather can damage cellar doors without proper maintenance, and a broken cellar door is both a security risk and a potential code violation. Emergency repair services for cellar doors are available in NYC for urgent situations, though proactive maintenance is always the better approach. Well-built exterior doors can protect your home for decades, but cheaper, thin-gauge units or improperly sealed frames may deteriorate quickly in city conditions, raising the security level risk for the entire property.
When to Upgrade an Existing Basement Entry to a Walkout
Many NYC homes already have some kind of basement entry – interior stairs, an old bulkhead door, or a narrow exterior stair – yet none of these provide the functionality of a modern walkout. Cellar doors require professional installation due to safety concerns, and upgrading an aging entrance is often the smartest long-term move.
Clear signs it may be time to consider an upgrade:
- Chronic water intrusion at the old cellar door
- Unsafe or crumbling exterior stairs that need more than cellar door repair
- Extremely low headroom or non-functional access
- Lack of legal egress for a space that people regularly use
- A desire to install basement cellar doors that actually serve daily residential life rather than just storage access
A full walkout door can transform a dark storage cellar into a home office, playroom, or accessory space with direct access to a small backyard. For apartment buildings with basement-level units, upgrading the entrance can improve tenant comfort and help maintain compliance with evolving NYC regulations around ADU legalization.
Before committing, homeowners should consult professionals to evaluate whether structural conditions, lot configuration, and zoning make a walkout feasible. Sometimes a more modest approach – such as replacing an existing new cellar door on the current opening – delivers meaningful improvement at lower cost. Either way, think long-term about resale value and comfort rather than applying short-term fixes, especially when planning substantial work. The advantage of getting it right the first time cannot be overstated.
NYC Basement Door Installer – Metro Cellar Door Bilco Pro
We are Metro Cellar Door Bilco Pro, a New York City basement door installer specializing in the installation and replacement of exterior basement doors. We do not handle door repair work – our focus is on delivering new, code-compliant units that stand up to the demands of city life. Whether you need to install cellar doors on a brownstone, replace aging sidewalk cellar doors on a commercial property, or build out a full walkout entrance, we bring the basic knowledge and hands-on experience required to get the project done correctly.
We serve all five boroughs and surrounding areas, and we understand the local codes, foundation conditions, and tight urban site challenges that make New York projects unique. If you are planning a walkout or upgrading an existing basement entry, call us at (929) 979-7313 or fill out our contact form to schedule a consultation. Professional installation helps you avoid water problems, structural issues, and permit delays – and we are ready to provide same day service consultations when your timeline is urgent.
Frequently Asked Questions
Can Any Basement in New York City Be Converted to a Walkout?
Not every property is suitable for a walkout basement door. The feasibility depends on lot slope, neighboring structures, property line setbacks, and how far below grade the basement floor sits. Converting a fully underground cellar to a walkout often requires extensive excavation and structural work that may not be practical or cost-effective, particularly on flat, densely built blocks. Zoning rules can also restrict how close exterior construction can come to lot lines or sidewalks. An architect or engineer familiar with NYC conditions should evaluate whether there is enough space for a safe exterior stair or areaway. Always get a professional site assessment before assuming a walkout is possible on your property.
Do I Need a Permit to Add or Enlarge a Walkout Basement Door in NYC?
Yes. In New York City, adding a new opening in a foundation wall or significantly enlarging an existing opening almost always requires a permit from the Department of Buildings. Permit drawings are typically prepared and filed by a registered design professional – either a licensed architect or professional engineer – and inspections are required to confirm structural and life-safety compliance. Unpermitted foundation work can result in violations, fines, difficulties during future property sales, and potential problems with insurance coverage. Homeowners should confirm their contractor’s and design team’s filing responsibilities at the very start of the project to avoid surprises later.
Will a Walkout Basement Door Make My Basement Legal Living Space?
Installing a walkout or new exterior door alone does not automatically make a basement a legal dwelling or bedroom in New York City. The space must also meet requirements for light, ventilation, minimum ceiling height of seven feet, fire separation from the rest of the building, emergency egress, heating, and, where applicable, occupancy limits under the Housing Maintenance Code. Converting a basement to a dwelling unit can trigger additional plumbing, electrical, and life-safety upgrades. Under Local Law 49 and newer ADU regulations, cellar apartments face even stricter standards. Always discuss legal use and potential occupancy classifications with a design professional before planning finishes or rentals to secure compliance.
How Can I Keep Water Out of a Walkout Basement Entrance During Heavy NYC Storms?
Proper drainage design is the foundation of a dry walkout. Install floor drains or trench drains in the areaway and slope all concrete surfaces away from the door threshold so water flows toward the drain rather than pooling against the entrance. Waterproofing membranes applied to the exterior foundation wall, careful flashing around the door frame, and sealed joints between the door sill and concrete are all critical. Regular maintenance matters too – clearing leaves and debris from drains and gutters prevents clogging and overflow during intense rainfall. In some situations, professionals may recommend additional measures like sump pumps or backwater valves as part of an overall flood-mitigation strategy for your house.
Is a Walkout Basement Door a Good Idea for a Rental Unit in My Building?
A walkout can significantly improve comfort, natural light, and perceived value for a basement rental, but the apartment must be legally established under NYC regulations before you can rent it out. A dedicated exterior basement door provides privacy and independent access for tenants while also serving as a required emergency exit. Property owners should install adequate exterior lighting, a secure lock, and safe stair design to protect both residents and visitors. Before investing in this type of project, landlords should speak with legal and design professionals about code compliance, registration requirements, and any rent-regulation implications. Getting the legal framework right before construction begins will save considerable time and cost down the road.
Disclaimer: This article provides general information about NYC walkout basement doors and does not constitute legal, engineering, or code advice. Always consult licensed New York City professionals before planning or performing any related construction work on your property.
Read Are Garden Replacement Windows Available for Homes in Syracuse, NY?