
Sidewalk Door Basics and Why Surface Prep Matters in New York City
A sidewalk door that fails within a few years almost always traces back to what happened before it was installed, not after. Cracked concrete, corroded steel beams, standing water at the frame perimeter; these problems exist before the new door arrives. Yet many building owners skip thorough surface evaluation, assuming the new hatch will solve everything. It will not. In New York City, where DOT inspectors check for flush walking surfaces, trip edges, and structural integrity, poor prep leads to violations, water damage, and expensive re-dos. This article walks you through what concrete and steel surfaces need before any door installation begins, so the job is done once and done right.
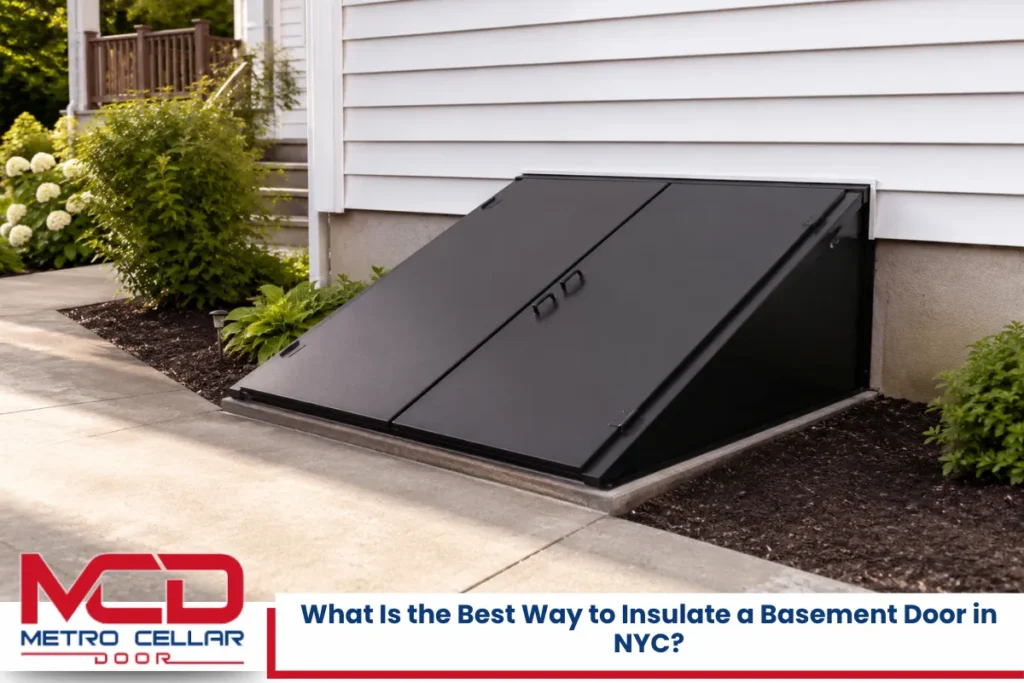
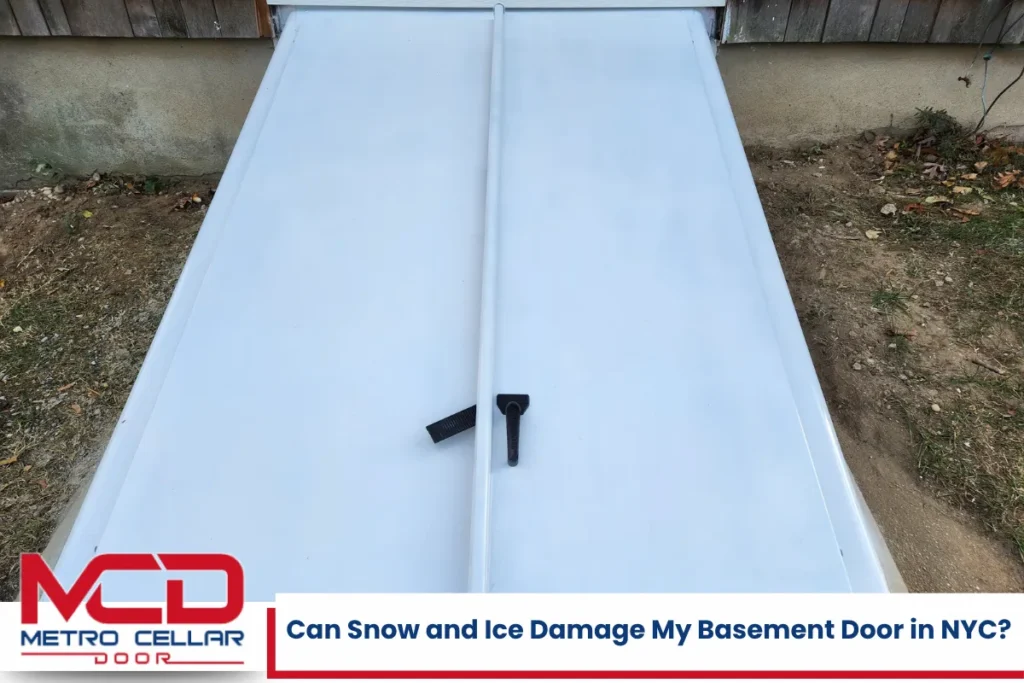
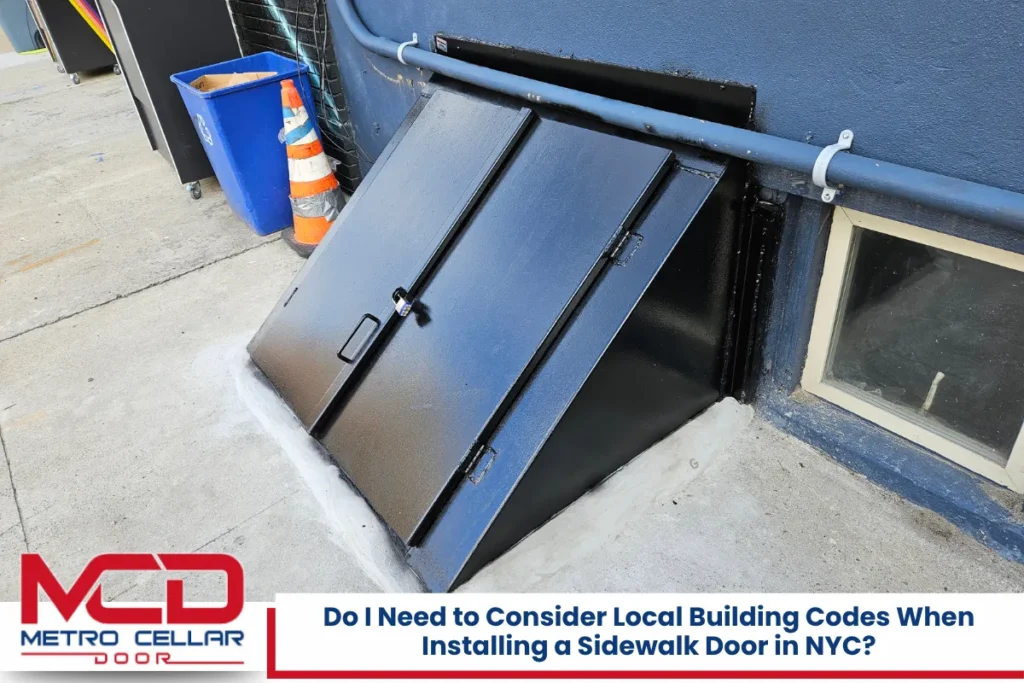
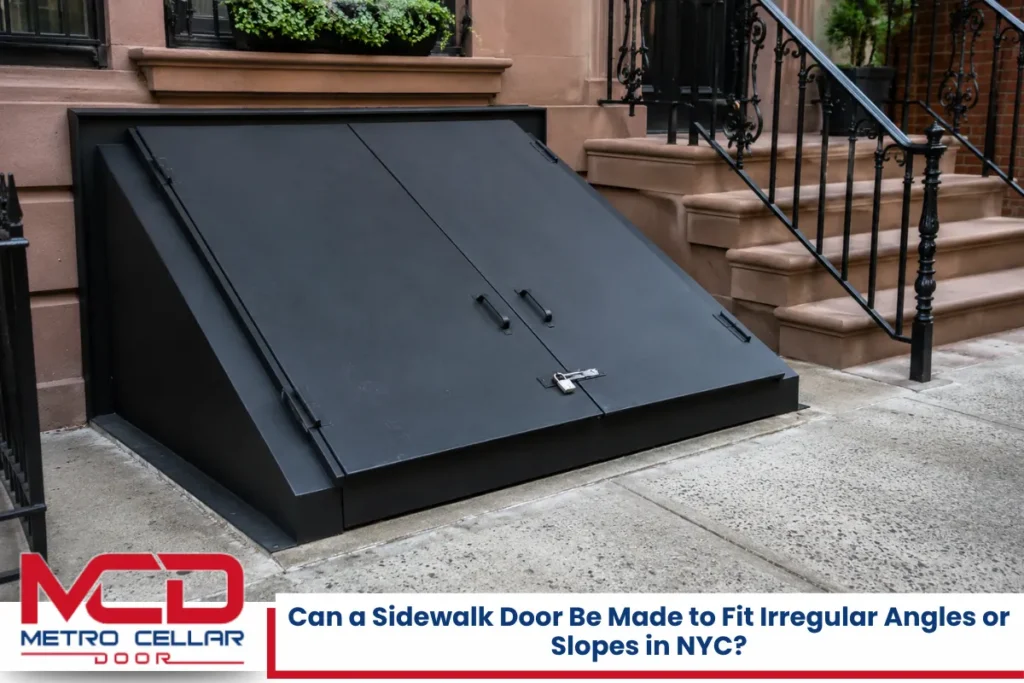
NYC sidewalk doors provide direct basement access for deliveries, utility work, and storage across dense commercial corridors, mixed-use blocks, and residential buildings throughout Brooklyn, Manhattan, Queens, the Bronx, and Staten Island. Standard steel cellar doors are common in NYC, appearing on nearly every block in older neighborhoods. Flat sidewalk doors sit flush with the walking surface. Sloped bulkhead doors provide outdoor basement access at an angle. Sidewalk cellar doors over vaults extend beneath the public way, covering spaces used for basement storage or mechanical equipment.
The differences between these types matter because each places different demands on the surrounding surface. A flat hatch over a vault needs the concrete slab and steel structure below it to carry pedestrian and sometimes vehicle loads. A sloped bulkhead on a residential property in Park Slope still needs sound concrete around its frame to drain water and keep the opening secure. In every case, surface preparation determines how long the door lasts and whether the installation meets code.
Key Takeaways
- Every sidewalk door installation in New York City starts with evaluating and preparing the concrete slab or steel vault structure, not with the new hatch itself.
- NYC codes require sidewalk doors to be flush with the walking surface, structurally sound, and maintained by property owners to avoid violations.
- Concrete must be checked for cracks, spalling, settlement, and load capacity; steel vault components must be inspected for corrosion and section loss before any new basement access doors are anchored.
- Proper drainage, waterproofing, and anti-corrosion coatings during prep prevent the most common long-term failures: leaks, rust, and freeze-thaw damage.
- Hiring a professional sidewalk door installer eliminates the risk of code violations, trip hazards, and premature door replacement.
NYC Rules That Shape How You Prep for a New Sidewalk Door
Local law and administrative codes govern sidewalk conditions and basement access doors across all NYC boroughs. Building owners bear direct responsibility for keeping sidewalk surfaces safe under NYC Administrative Code Section 7-210, and that responsibility extends to cellar doors, vault covers, and gratings set into the public way. Installation must comply with NYC Department of Buildings regulations, which set requirements for structural capacity, egress hardware, and safe walking surfaces.
Sidewalk doors must support a pedestrian load of 300 lbs per square foot, and over vaults, 34 RCNY Section 2-13 raises the bar to 600 psf. DOT can cite unsafe or deteriorated sidewalk surfaces and damaged sidewalk cellar doors, triggering repair or replacement deadlines. Violations can be reported to NYC’s 311 service by any pedestrian who encounters a trip hazard or broken hatch. Property owners are responsible for sidewalk door maintenance under NYC law, and failing to act on a violation invites fines and liability.
Code-compliant prep means more than pouring new concrete. It includes verifying that the finished surface around the door is slip-resistant, that drainage paths move water away from the frame, and that the opening dimensions allow safe basement access. NYC regulations also require that bulkhead locks be operable from inside without a key, per the Building Code’s Existing Building Code Article D703.4.6, so hardware choices factor into the prep planning as well.
Assessing Existing Concrete: What Must Be Fixed Before a Door Goes In
Most sidewalk door projects in New York City involve existing concrete sidewalks, not fresh pours. The slab around the planned opening functions as both a walking surface and, in many cases, a structural roof over the basement or vault below. Treating it like a simple paving stone is a mistake.
Concrete surface preparation requires cleaning, mechanical profiling, and repair before new frames or materials go down. Here is what to look for:
- Cracks wider than hairlines, especially running toward or along the frame outline
- Spalled or flaking patches where the surface has broken away from the slab body
- Settlement or heaving that creates step edges between adjacent slabs
- Hollow-sounding areas detected by tapping with a hammer, indicating delamination below the surface
Deteriorated or weak concrete must be removed before repair or overlay work. Any hollow or delaminated section near the frame outline should be chipped out and recast with matching concrete before a new door frame is anchored. Uneven slabs around the hatch perimeter create trip hazards for pedestrians and can cause the frame to rack under load, binding the hinges.
Concrete condition is especially critical above sidewalk vaults. Under 34 RCNY Section 2-13, sidewalks over vault roofs require at least 4 inches of concrete in addition to the structural roof slab, rated for 600 psf live load. If the vault roof is deflected or cracked, that must be corrected before any sidewalk door installation proceeds. NYC DOT specifications call for no more than 1/8-inch unevenness over 10 feet on finished sidewalk surfaces, a tolerance that applies right up to the door frame edge.
Preparing Concrete Surfaces for Safe Sidewalk Door Installation
Once assessment is complete and defective areas are identified, preparation follows a clear sequence. Surface preparation for concrete work must comply with industry standards and local building codes. This is not a contractor manual, but understanding the steps helps property owners evaluate whether their installer is doing the job correctly.
Marking and cutting comes first. The opening is laid out precisely, and saw cuts are made straight and square so the door frame sits without gaps or uneven stress. Crooked cuts force mortar or anchors to compensate, creating weak points.
Cleaning follows cutting. Cleaning involves removing all dirt, dust, grease, and curing compounds from the substrate. Laitance must be removed from concrete surfaces before applying new materials; laitance is the weak calcium carbonate layer that forms on fresh concrete and prevents bonding. Salt residue from winter de-icing is another common contaminant that must come off before anchor adhesive or patching material goes down.
Mechanical profiling roughens the concrete surface to create a proper bond for new pours, coatings, or patching compounds. Common methods for surface preparation include grinding and shot blasting. Surface profiles typically require a texture similar to medium-grit sandpaper; too smooth and nothing sticks, too rough and the frame bearing surface is uneven. It is essential to achieve a clean, dry, sound, and properly textured surface for new material bonding.
The concrete surface must be dry before applying coatings or overlays. Moisture emission tests are required to ensure new materials bond properly, especially when epoxy grout or waterproof membranes will be applied around the frame perimeter. Temperature controls are necessary for concrete surface preparation in NYC; cold weather slows curing and can weaken patches, while extreme heat causes rapid moisture loss and surface cracking.
Where the existing slab lacks adequate support for the door frame, contractors form and pour new concrete haunches or curbs. These collars distribute the frame load into the surrounding slab and vault structure. The mix for these pours typically matches NYC DOT specifications: Class B-32 concrete with a water-cement ratio of about 0.44 and a minimum compressive strength of 4,000 PSI where vehicular loads or vault conditions apply. Air entrainment between 5% and 8% provides freeze-thaw durability.
After pouring, proper curing and surface finishing are part of prep. The finish must match adjacent sidewalk texture (usually broomed for traction) and slope away from the frame toward approved drainage channels.
Working Over Steel and Sidewalk Vaults: Special Surface Prep Requirements
Many NYC sidewalk doors sit above steel or concrete vault structures that extend under the public right-of-way. These vaults serve as basement storage, utility access, or mechanical spaces beneath commercial properties and pre war buildings. The steel beams, plates, and decking that form vault roofs carry the sidewalk load above and must be structurally sound before any replacement hatch work begins.
Steel doors require more labor and time to install than aluminum alternatives, partly because the steel structure below demands thorough inspection. Look for:
- Corrosion and section loss on beams and connection plates
- Rust holes or heavy scaling on steel decking
- Deflection or sagging in beams under existing loads
- Loose or corroded bolts at beam-to-wall connections
Heavy scaling, rust holes, or deflected beams indicate the need for structural repair or engineering review before sidewalk door installation proceeds. Contractors sometimes run exploratory test pits, typically 12-inch square by 12-inch deep, to locate vault roof edges, depth, and the condition of structural elements hidden beneath the concrete topping.
Steel surfaces to receive new welds or anchor bolts must be cleaned back to sound metal. Loose rust, failed coatings, and deterioration are removed by grinding, wire brushing, or blasting. Steel sidewalk doors can support up to 300 lbs per square foot, and steel doors are more secure and resistant to tampering, making them the standard choice for commercial properties, retail storefronts, and restaurants with high security needs.
Traffic-rated hatches are designed for vehicle loads and are common near loading docks, driveways, or locations where delivery trucks cross the sidewalk. On these sites, reinforcement of vault beams or addition of steel plates may be required to safely carry concentrated wheel loads through the hatch opening.
Read Will Installing a Sidewalk Door Damage Your Surrounding NYC Structure?
Waterproofing, Drainage, and Corrosion Control Around Basement Access Doors
Most long-term sidewalk door failures in New York City come from unmanaged water and winter exposure, not just foot traffic. Water pooling at the frame edge seeps into joinery, saturates anchor points, and floods the cellar below. Over winter, freeze-thaw cycles crack concrete and accelerate corrosion on every piece of exposed steel.
Drainage paths must be installed or repaired so runoff does not sit along the door frame. Trench drains, scuppers, or weep holes direct water away from the opening. The concrete surface surrounding the door should slope a minimum grade away from the frame on all sides.
Between concrete and steel door frames, sealants, flashing, and compatible waterproof membranes block seepage. Sealant selection matters: the product must handle thermal movement and remain flexible through NYC’s temperature swings without cracking or peeling.
Steel doors require regular maintenance to prevent rust. Anti-corrosion coatings such as galvanizing, zinc primers, or marine-grade epoxy paints protect frames, anchor points, and surrounding structural steel from road salt and weather. Steel sidewalk doors require repainting every few years to prevent rust from returning. Careful waterproofing is especially important for residential properties where cellar spaces may be finished or used for sensitive storage and where even minor leaks cause damage.
Fitting the Door Frame: Alignment, Anchors, and Surface Tolerances
Custom fabricated sidewalk doors depend on precise support and alignment to open smoothly and stay safe under load. The prepared opening must be square, with corners at right angles and sides plumb and level. Deviations greater than about 1/8-inch across the frame width cause binding on hinges and uneven panel gaps.
Bearing surfaces for the frame need to be level and continuous. Concentrated stress from a high spot or void under the frame flange leads to cracking and frame distortion over time. Anchors for concrete substrates are typically mechanical wedge or sleeve anchors, sized for embedment depth, diameter, and spacing per the manufacturer’s load specifications. Where vault framing allows it, welding to structural steel provides a direct connection.
NYC sidewalk doors must be flush with the sidewalk. Sidewalk doors must be flush with the sidewalk for safety compliance as well; panel edges, gratings, or hatch lids that sit above or below the surrounding grade create trip hazards that DOT inspectors flag immediately. Panel gaps must be consistent, and gasket compression must be accounted for so the door sits level when closed.
Custom fabrication is required for non-standard openings, which are common in pre war buildings and older residential buildings across New York City. Non standard openings that do not match catalog dimensions need custom fabricated frames and panels to fit the existing structure without forcing the concrete or steel to adapt to the door.
Residential vs. Commercial Installations: How Surface Prep Differs
A cellar door installation on a residential property in Brooklyn or Staten Island differs from a heavy-use commercial sidewalk door on a Manhattan storefront block.
For commercial properties, surface prep emphasizes:
- Thicker concrete slabs (7 inches where vehicular loads apply)
- Traffic-rated structural support for delivery equipment
- Anti-slip surface treatments meeting DOT Street Design Manual requirements
- Pigmented concrete matched to neighborhood specifications in commercial zones
For residential properties, prep focuses on water management, safe footing, and practical basement access. The loads are lower, primarily foot traffic and occasional deliveries, but the work still must be thorough. NYC property owners often coordinate surface prep with other exterior upgrades, such as replacing adjacent sidewalk flags or repairing basement access stairs.
Installation typically takes 2 hours for residential doors, and most installations are completed within the same week for both residential and commercial properties. Aluminum doors are lighter and easier to install than steel, which reduces installation time on simpler residential jobs. Aluminum doors do not rust, making them low-maintenance and a practical choice for property owners who want to minimize ongoing upkeep. Aluminum sidewalk doors need minimal maintenance compared to steel doors, though steel remains preferred where security or heavy loads are priorities.
Hydraulic EZ lift doors open smoothly with hydraulic assistance, a feature worth considering for commercial locations or spaces where building staff frequently access the basement. When planning the level of prep work, property owners should account for future loading, frequency of use, and any planned upgrades to hardware or hinges.
How Proper Surface Prep Helps Avoid Violations and Future Replacement
Quality prep ties directly to long term performance, pedestrian safety, and code compliance on busy New York sidewalks. Stable concrete, rust-managed steel, and good drainage reduce the risk of trip complaints, leaks, and emergency shutdowns of basement access.
DOT and other inspectors look for level walking surfaces, intact hardware, and secure framing when evaluating sidewalk cellar doors. Property owners must maintain sidewalk doors regularly under NYC law. Regular inspections can prevent violations and ensure safety before a problem becomes a citation. Repairs for sidewalk door violations must begin within 75 days of receiving notice, and delays invite additional fines.
Cutting corners on prep often means the replacement door has to be demolished early, along with the surrounding concrete or vault work, at a cost far exceeding the original project. Property owners should view surface prep as an investment in avoiding personal injury claims, water damage, and repeated basement access disruptions. A fast turnaround on installation means nothing if the foundation fails six months later.
NYC Sidewalk Door Installer – Metro Cellar Door Bilco Pro
We are Metro Cellar Door Bilco Pro, a dedicated sidewalk door installer serving New York City and surrounding areas. We specialize in the installation and replacement of flat sidewalk doors, sidewalk cellar doors over vaults, and bulkhead access doors for residential and commercial properties.
Our crews evaluate slab condition, vault framing, drainage, and code requirements before we custom fabricate and install new basement access doors. We handle every step of the door installation process so property owners get a complete, turn-key solution. We are fully insured and focused on delivering a fast turnaround without cutting corners on surface prep.
If you need to install cellar doors or replace an aging hatch, call us at (929) 979-7313 or fill out our contact form for a free estimate. We service all NYC boroughs, including Brooklyn, Queens, Manhattan, the Bronx, and Staten Island, plus Long Island and surrounding areas. Let Metro Cellar Door Bilco Pro handle your next sidewalk door installation.
Frequently Asked Questions
How far beyond the sidewalk door opening should damaged concrete be replaced?
In most NYC projects, contractors extend concrete replacement at least 12 to 18 inches beyond the frame line to reach sound material that can hold anchors and support the frame flange without cracking. Replacing a slightly larger area prevents hairline fractures from forming right at the edge of the frame under repeated foot traffic and seasonal temperature shifts. On vault roofs or heavily loaded slabs near restaurants, loading docks, or retail storefronts, the replacement area may need to be larger. An engineer can assess whether the vault roof concrete is thick enough and structurally adequate to define the best replacement limits around the basement access doors, especially in older ground-level spaces.
Can a sidewalk door be installed on a brand-new concrete sidewalk the same week it is poured?
Fresh concrete needs time to cure and reach its rated compressive strength before heavy frames are anchored or openings are cut. Concrete must achieve adequate cure time before coatings are applied or anchors are loaded; rushing this timeline produces cracked edges, loose anchors, and poor long term performance for both the slab and the sidewalk door assembly. Most contractors wait at least seven days for standard mixes to reach adequate strength, though cold weather extends that window. Property owners should coordinate the new pour and door work schedule with their general contractors so curing, cutting, and frame setting follow the concrete manufacturer’s guidance and NYC DOT specifications for open spaces.
What surface prep is needed if the existing sidewalk door is simply being replaced in the same opening?
Even same-size replacements should include checking concrete bearing edges for cracks, cleaning old sealants from the frame perimeter, and inspecting all steel support framing for corrosion or section loss. Installers often patch voids, repair cracked corners, and re-establish proper slope around the frame before setting the new custom fabricated door. Reusing compromised substrates can shorten the lifespan of the replacement and may not fully resolve prior water or movement issues. A thorough evaluation of the existing house or building structure around the opening takes less than an hour and prevents the kind of problems that force a second replacement within a few years.
How does winter weather in New York affect surface prep choices for sidewalk doors?
Freeze-thaw cycles, snow, and de-icing salts accelerate concrete scaling and steel corrosion if surfaces are not properly prepared and protected. Air-entrained concrete mixes (5% to 8% air content) resist internal frost damage. High-quality sealants rated for cold-weather flexibility, anti-corrosion coatings on metal doors and anchors, and well-sloped concrete around sidewalk doors are chosen specifically to handle harsh NYC winters. Planning for year-round exposure during surface prep reduces the chance of premature failure, unplanned shutdowns of basement access, and weather resistance issues that lead to emergency repairs in the middle of winter when material costs and labor rates are highest.
Do NYC property owners need an engineer to review the structure before installing a traffic-rated sidewalk door?
Where vehicle loads, loading docks, or heavy delivery equipment cross the sidewalk door, professional structural review is standard practice. Engineers confirm that the existing vault roof, beams, and slab thickness can safely transfer concentrated loads into the building structure without exceeding rated capacity. This review defines the necessary surface prep, such as reinforcement, thicker topping slabs, or upgraded steel framing under the new hatch. For pedestrian-only locations on residential blocks, engineering review is less common but still advisable on pre war buildings with aging vault structures. The cost of an engineer’s assessment is small compared to the liability and repair expense of a structural failure under a loaded backyard or sidewalk opening in a dense city block.
Disclaimer: This article provides general information about surface preparation for NYC sidewalk doors and is not a substitute for licensed engineering, legal, or code compliance advice. Always consult qualified professionals before starting work on your property.