
Basement door upgrades are no longer optional for New York City property owners who want to control energy bills and protect their buildings. Leaky, outdated cellar entries let heated air escape in winter and invite humid air in summer, driving up utility costs and creating conditions for mold, water damage, and deteriorating interior finishes. Exterior basement doors must withstand harsh weather conditions, and the ones installed decades ago on brownstones, row houses, and walk-up buildings often fall short.
The combination of rising energy prices, aging housing stock, and NYC’s demanding climate makes this problem hard to ignore. Basement doors must handle cold winters and humid summers efficiently, and when they fail, HVAC systems work overtime to compensate. Meanwhile, updated city codes now push building owners toward better envelope performance, including at below-grade entries.
Whether you manage a garden apartment, a finished basement rental, or a utility cellar, an upgraded door can regulate temperature, reduce noise, and cut moisture intrusion. This guide walks through the best energy efficient door options, compares materials and styles, and covers the installation practices and regulations that apply specifically to NYC properties.
Key Takeaways
- NYC basement doors must balance energy efficiency, code compliance, and sidewalk safety under current regulations including the Energy Conservation Code.
- Insulated steel and fiberglass basement doors paired with low-E insulated glass and tight door frames typically deliver the best thermal performance.
- Proper installation, weatherstripping, and code-compliant hardware matter as much as the door slab itself when it comes to preventing drafts and moisture.
- NYC has specific rules for sidewalk cellar doors, meaning energy upgrades must still maintain structural safety and non-slip surfaces for pedestrians.
- Working with an experienced basement door installer helps property owners avoid violations and maximize long-term energy savings.
What Makes a Basement Door Truly Energy Efficient?
An energy efficient basement door does more than block wind. It minimizes heat transfer through its entire assembly – slab, frame, glass, and seals working together as a system.
- Energy efficient doors combine insulated cores, tight seals, and well-designed door frames to reduce both heat loss and heat gain throughout the year.
- A door’s energy efficiency depends on several factors: slab material, core insulation type, the presence of insulated glass, quality of weather stripping, and the precision of proper installation.
- Performance metrics such as U-factor, R-value, and solar heat gain coefficient help quantify how well a door resists energy loss. Lower U-factor and higher R-value numbers point to better insulation.
- Weather-resistant materials are crucial for NYC basements because below-grade locations face persistent dampness. Air leakage control and moisture resistance matter just as much as raw insulation numbers.
- Foam-insulated cores in doors provide better insulation than traditional wood panels, which is why they appear in most modern high-performance basement doors and entry doors.
How Door Energy Efficiency Is Measured for Basement and Cellar Doors
Understanding the numbers behind door energy performance helps you compare products and avoid overpaying for underperformance. Here are the ratings that matter most.
- U-factor measures how much heat passes through the whole door system, including the slab, door frame, and any glass. An older uninsulated metal door might carry a U-factor near 1.20, while a modern insulated steel unit can achieve values around 0.20 or lower. Low U-factors indicate better insulation performance across the board.
- R-value reflects the thermal resistance of the door core itself. Insulated foam cores commonly deliver R-5 to R-12 or higher depending on thickness. This number tells you how well the core material resists heat flow, but it does not account for frame or glazing losses.
- Solar heat gain coefficient applies to doors with glass, like patio doors or walkout basement entries. It measures how much solar radiation passes through the glazing. In NYC’s mixed climate, a moderate SHGC allows useful daylight while limiting summer heat gain.
- NFRC labels provide independently tested values for U-factor, SHGC, visible transmittance, and air leakage. Energy Star certified doors meeting Northern climate zone thresholds give NYC owners a reliable baseline for comparison. Without an NFRC label, code assigns default values that are often less favorable.
Best Materials for Energy-Efficient Basement and Cellar Doors
Different materials bring different strengths to below-grade installations. The right energy efficient door for your property depends on exposure, usage, and budget. Here is how the major options compare.
- Insulated steel doors dominate NYC cellar door installations for good reason. Steel is more resistant to impacts than wood doors, making it suitable for sidewalk cellar doors that face foot traffic, delivery carts, and weather. Steel doors with insulated cores have an R-value between 5 and 6 in standard configurations. Premium sectional models with thick polyurethane cores can push U-factors down to 0.15 or better. A thermal break separates interior and exterior components to improve energy efficiency in quality steel frames, reducing condensation and cold spots.
- Fiberglass doors represent another highly energy efficient option, especially for walkout basement entries. A fiberglass exterior door resists warping from humidity changes, will not rot, and requires less maintenance over its lifespan. Fiberglass doors typically have an R-value of 6 with standard foam cores, and their low conductivity helps them outperform solid wood in damp environments.
- Solid wood doors generally have an R-value between 3 and 4. Wood is naturally insulating, but it swells, warps, and degrades faster in the moisture-heavy conditions common around below-grade openings. Solid core doors perform better than hollow alternatives, yet they demand diligent sealing and regular upkeep.
- Wrought iron doors can achieve R-values of 6.5 or higher when paired with insulated panels, though they are less common for standard cellar entries.
- For commercial buildings and high-traffic service basements, heavy-gauge steel systems with insulated panels remain the preferred choice for durability, security, and code compliance.
Choosing the Right Basement Door Style for NYC Properties
Style affects performance. The shape, orientation, and glazing of a basement door influence how much energy it saves or wastes. Here is a look at the most common options across townhouses, brownstones, and multifamily buildings.
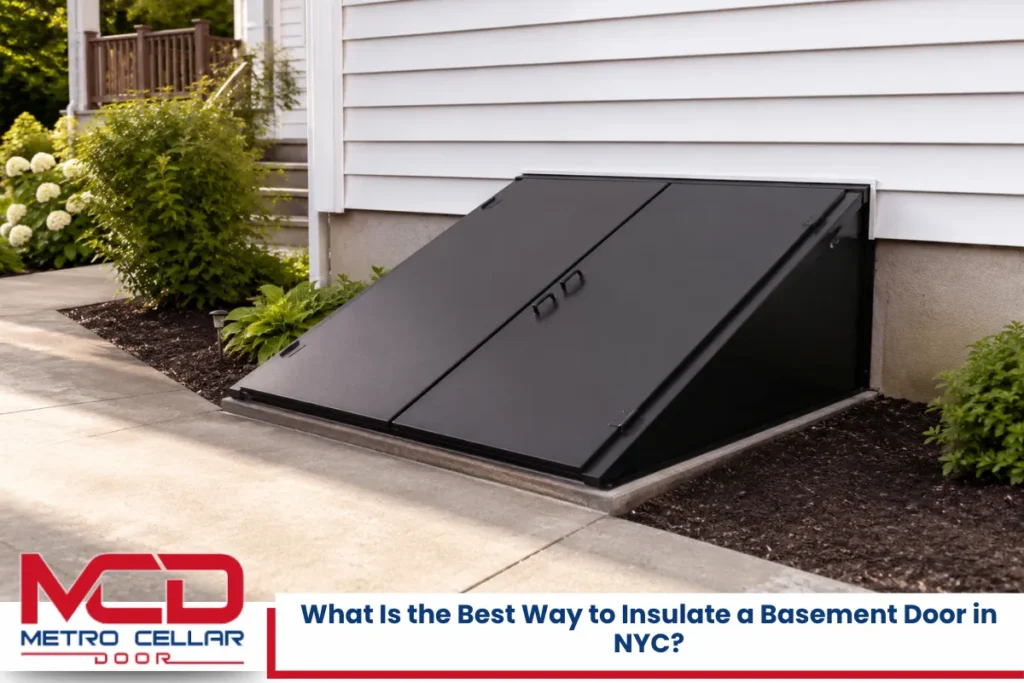
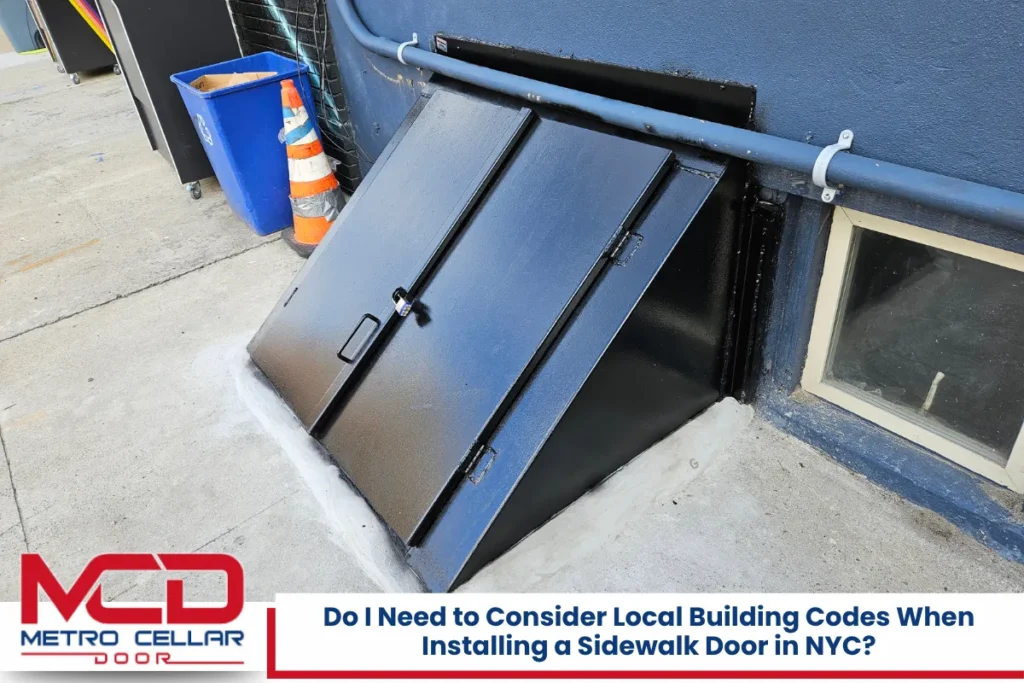
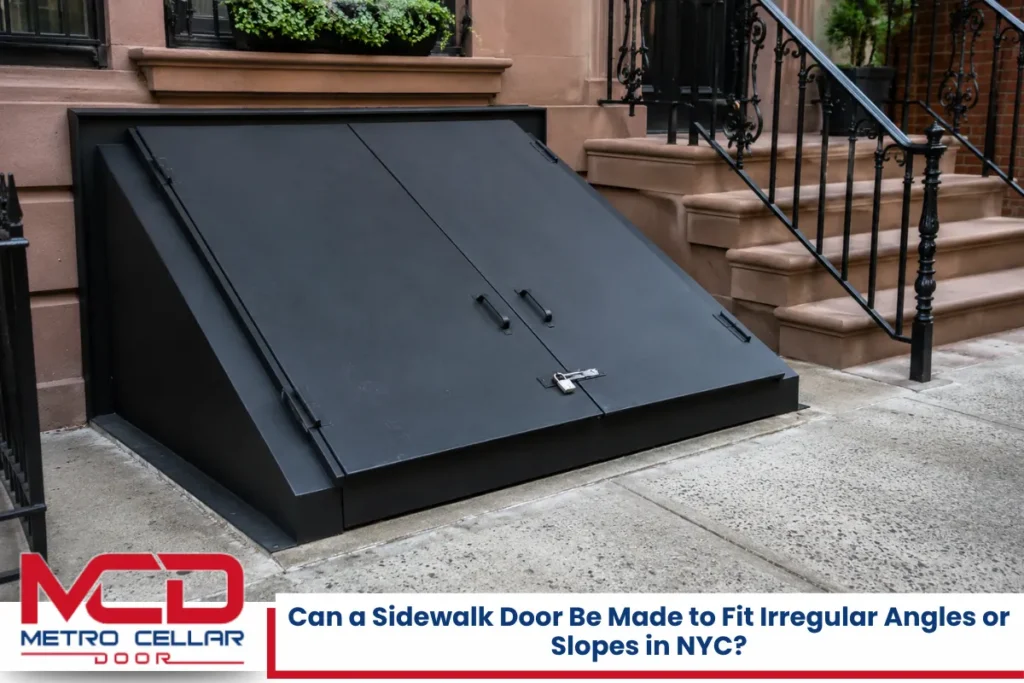
- Flat sidewalk cellar doors sit flush with ground level and are a defining feature of many NYC blocks. Insulated double-slope steel units with sealed edges and gas struts can dramatically improve thermal performance while maintaining the low profile required for city sidewalks. These doors need non-slip surfaces and proper drainage in surrounding areaways.
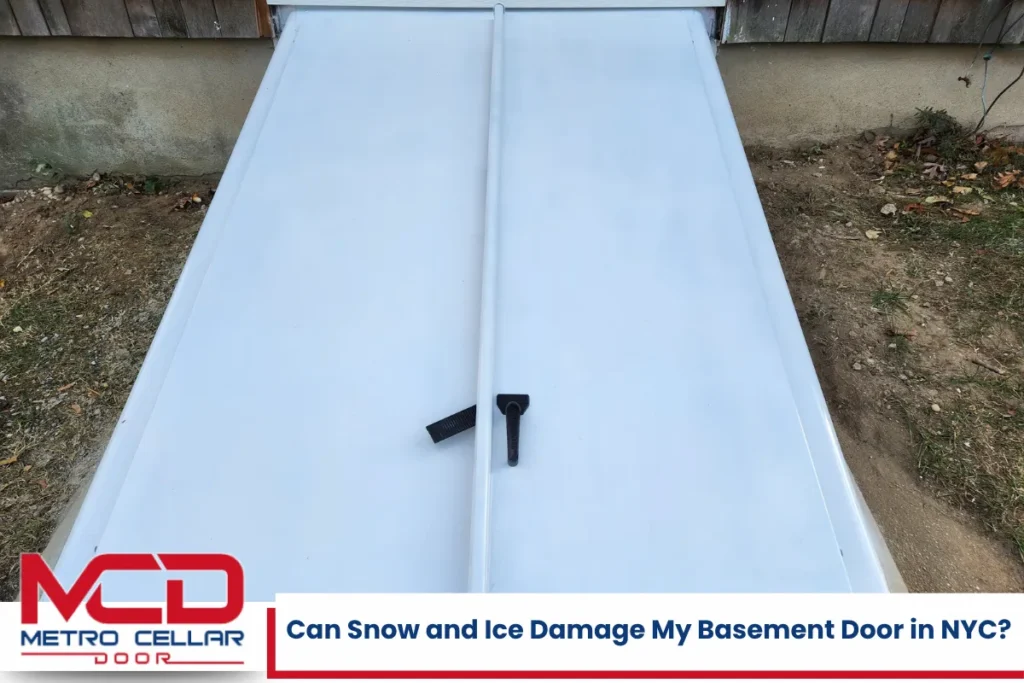
- Bulkhead basement doors cover exterior stairwells leading down to cellar spaces. Insulated steel or fiberglass bulkhead doors provide high thermal resistance and stand up to snow, rain, and temperature swings better than older uninsulated hatches.
- Walkout basement doors function as full-height exterior entries. A solid or half-lite insulated hinged door delivers excellent energy efficiency for backyards and garden-level apartments. These traditional entry doors benefit from foam cores and tight thresholds.
- French doors feature extensive glass paneling for natural light, which makes them popular for finished basements and garden apartments. However, the more glass area you add, the more you depend on high-performance glazing to control energy loss.
- Barn doors slide along a track instead of swinging on hinges, but they are primarily interior doors and typically do not provide the air seal needed for an exterior-facing position.
- Basement doors should have a two-locking system for security, regardless of style, to protect against forced entry while meeting egress requirements.
Energy-Efficient Glass Options for Basement Walkout and Patio Doors
When a basement entry includes glass panels, the glazing system becomes the weakest thermal link unless you specify the right product. Here is what to look for.
- Double-pane and triple-pane insulated glass units with argon or krypton gas fills in the air space between multiple panes significantly reduce heat transfer. These units stabilize basement temperatures far better than single-pane alternatives.
- Low-E coatings reduce heat gain by 64% in glass doors by reflecting infrared radiation while still transmitting visible daylight. Different coatings are available for varying climate priorities, and low emissivity layers are standard in most modern insulated glass units.
- Insulated glass improves energy efficiency in basement doors whether you choose sliding glass doors, patio doors, or a front door with decorative lites. The key is pairing low-E coated panes with warm-edge spacer systems that minimize heat transfer at the glass edges.
- Laminated or tempered insulated glass adds safety and security on basement-level openings, which is important for garden apartments and rear-facing entries accessible from yards or alleyways.
- Wine room doors require high insulation to maintain temperature, and the same glazing principles apply if your basement includes a climate-controlled wine storage area with a glass door.
- Balance visible light, privacy, and energy control when selecting glass. Too much glazing lowers the door’s overall R-value, but well-specified insulated glass keeps performance within an acceptable range.
Read What Is a Walkout Basement Door? A Guide for NYC Homeowners
Door Frames, Thresholds, and Weatherstripping: Stopping Drafts at the Source
The components surrounding the door slab often determine whether your investment actually pays off. A high-performance slab installed in a leaky frame wastes money.
- Insulated door frames made from composite, wood, or thermally broken metal limit heat transfer around the edges, which is where many doors actually lose the most energy. A standard steel frame without a thermal break acts as a direct conductor between inside and outside air.
- Adjustable thresholds and high-quality door sweeps block cold air, wind-driven rain, and pests. For sidewalk cellar doors and walkout entries, rust-resistant threshold materials hold up better against salt, standing water, and freeze-thaw cycles.
- Advanced weatherstripping eliminates air drafts along jambs, head, and sill. Continuous compression weatherstripping prevents damp air leaks and performs better than bristle-type strips in below-grade applications. High-performance weatherstripping is essential for energy-efficient doors exposed to NYC conditions.
- Proper sealing prevents drafts and energy loss in basement doors. Inspect and replace gaskets, sweeps, and seals annually – especially before and after winter – since these components degrade faster in damp, below-grade environments.
- In NYC’s moisture-heavy climate, rot-resistant sills, properly flashed thresholds, and exterior grading that directs water away from the opening are all critical to prevent moisture intrusion and mold growth near the door area.
Proper Installation: The Foundation of a Door’s Energy Performance
Even the best-rated door underperforms if it is not installed correctly. Here is what proper installation looks like for basement and cellar entries.
- The opening must be plumb, level, and square. A door must fit snugly in its rough opening to function as designed. Solid anchoring and full perimeter sealing between the rough opening and the door frame prevent hidden air leaks and condensation inside wall cavities.
- Sealing gaps around doors is crucial for energy efficiency. Expanding foam or backer rod paired with sealant fills the space between the frame and the surrounding structure, reducing drafts and reducing uncontrolled moisture migration. Improper installation can negate a door’s energy-efficient properties entirely.
- Proper installation prevents air leaks and energy loss. NYC building code requires exterior doors and sidewalk cellar doors to be structurally sound, safely supported, and capable of handling foot traffic where applicable.
- Hiring professionals ensures proper door installation and sealing. A licensed, insured crew experienced with basement door installation in New York City understands the structural, weatherproofing, and code requirements that are unique to below-grade work. This is not a place to cut corners.
NYC Regulations and Safety Considerations for Sidewalk Cellar Doors
Property owners in New York City carry direct responsibility for the condition and safety of their cellar doors and the surrounding sidewalk area. Failing to meet these obligations can result in violations, fines, and liability exposure.
- Sidewalk cellar doors must be stable, close securely, support expected pedestrian loads, and have non-slip walking surfaces. These requirements exist to protect the public from trip hazards and falls.
- Damaged, loose, or improperly installed cellar doors can trigger inspections and code enforcement action. If a pedestrian is injured, the property owner typically bears liability.
- The Energy Conservation Code emphasizes reducing heat loss in building envelopes, and that scope extends to doors leading to basements. Any new cellar door installation or replacement should meet the thermal performance thresholds outlined in the current code.
- Energy efficiency upgrades to sidewalk cellar doors must preserve structural integrity, safe operation, and compliance with applicable city regulations. An upgrade that improves insulation but weakens load capacity or creates a slippery surface defeats the purpose.
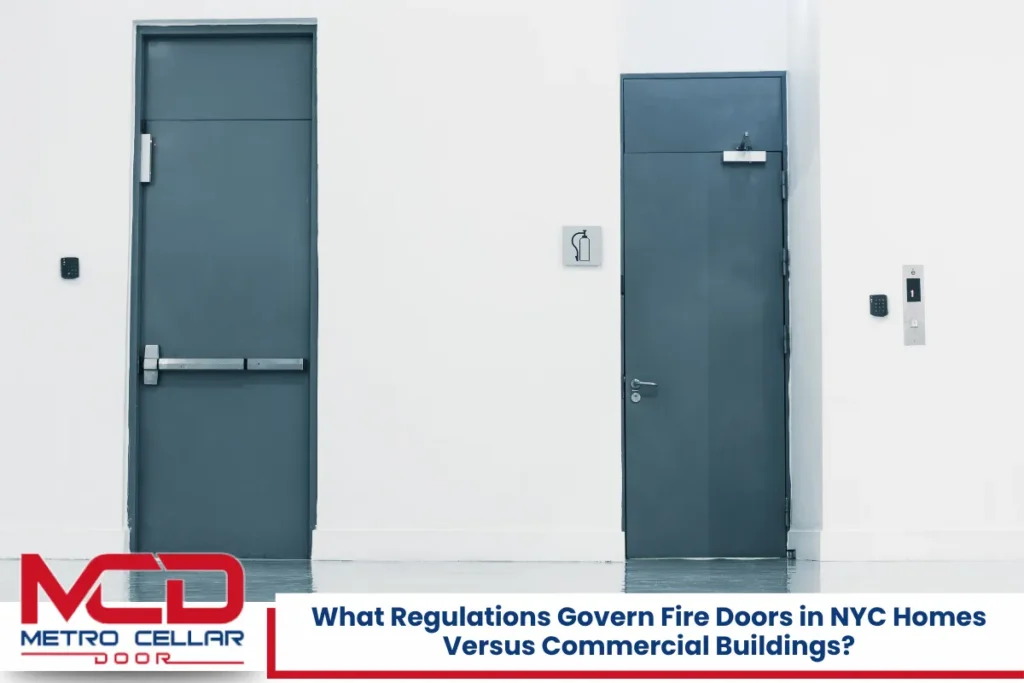
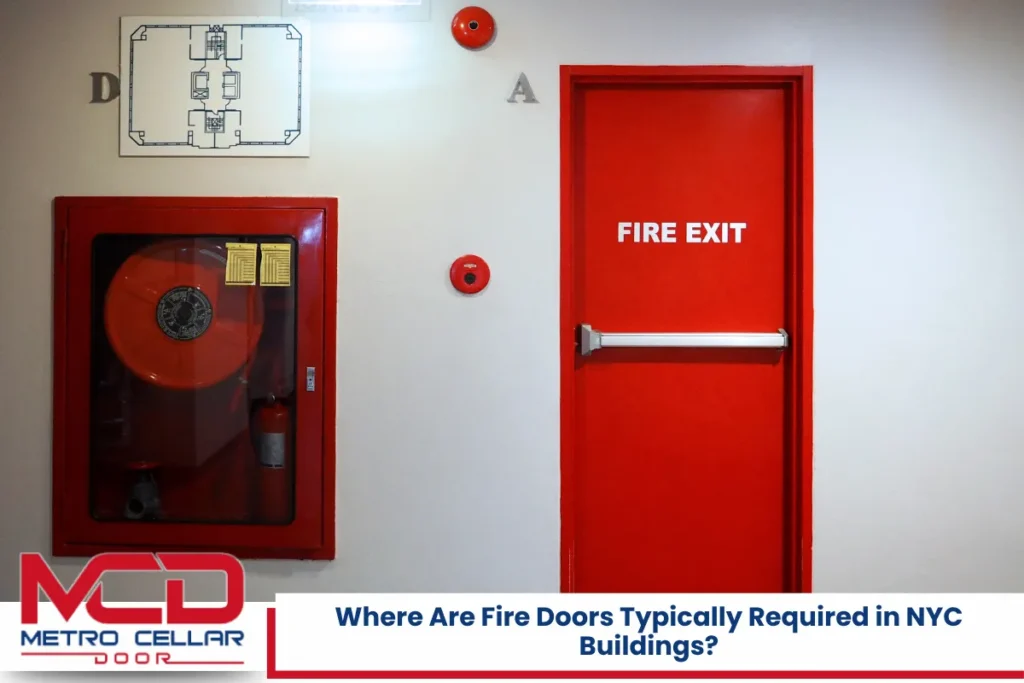
- Where basements connect to public hallways or stairs, fire-rated door assemblies and self-closing hardware may be required under the Multiple Dwelling Law.
Comparing Energy-Efficient Basement Door Types for Different NYC Properties
Not every building needs the same door. Matching the right product to your property type makes the difference between a smart investment and wasted money.
- For brownstones and row houses with sidewalk cellars, an insulated double-slope steel hatch paired with a secondary insulated interior door creates a double air barrier. This layered approach is one of the most effective ways to improve insulation and reduce drafts for heated or habitable cellar spaces.
- Multifamily buildings benefit from solid insulated steel doors on service basements, trash rooms, and mechanical spaces. These doors separate conditioned and unconditioned zones while standing up to heavy daily use and meeting fire safety requirements.
- Single-family homes with walkout basements have more flexibility. An insulated hinged door with a half-lite provides a balance of natural light and efficiency. Sliding or French doors work well for properties that want easy access to a backyard, though glass-heavy designs require top-tier glazing to perform well.
- Small commercial buildings using basement storage or kitchens should prioritize traffic-rated insulated steel doors with robust hardware and a custom design when standard sizes do not fit. Custom insulated doors can be made from a variety of materials for specific needs, including food-service or climate-controlled environments.
- Steel cellar doors can last over 15 years with proper care, making them a sound long-term choice for most NYC property types.
Moisture, Air Quality, and Insulation Around Basement Doors
Energy efficiency and moisture control go hand in hand at the basement level. A door that stops heat loss but lets water in still creates problems.
- Leaky basement doors allow humid air and pollutants into the building envelope, increasing the risk of condensation, mold, and musty odors in lower-level spaces. Air sealing is critical to prevent energy loss in basements and to keep indoor air quality at acceptable levels.
- Continuous insulation and air sealing around the door area improve both thermal performance and occupant comfort. When basement spaces are properly sealed, mechanical ventilation systems like exhaust fans or ERVs operate more effectively because they are not fighting uncontrolled outdoor air infiltration.
- Exterior grading, areaway drains, and properly installed flashing around door openings keep bulk water away from thresholds. Even a well-insulated door will fail if water pools at its base and seeps underneath or corrodes the frame.
- For garden apartments and finished basements, maintaining the seal around the door protects not just energy performance but also the livability and rental value of the space.
Cost, Payback, and Long-Term Benefits of Energy-Efficient Basement Doors
Upgrading a basement door involves an upfront cost, but the return comes in several forms.
- Replacing an older uninsulated door with an insulated steel or fiberglass unit varies in cost depending on size, hardware, glazing, and site conditions. Budget for the door slab, frame, threshold, hardware, and professional labor. Sidewalk cellar doors with structural requirements typically cost more than a standard walkout entry.
- Energy-efficient doors can reduce energy bills by approximately 12%, according to widely cited industry estimates. Lower heating and cooling loads, reduced drafts, and less moisture damage generate ongoing energy savings that offset the initial investment over time.
- Energy-efficient doors help maintain comfortable indoor temperatures in basement living spaces, home offices, and recreation rooms. This comfort translates to higher property value and stronger rentability for basement apartments, which is meaningful in NYC’s competitive rental market.
- Property owners should consider door upgrades as part of a broader energy strategy. Pairing a new cellar door with better insulation, air sealing around the foundation, and efficient HVAC systems amplifies the overall benefit and moves the building closer to compliance with evolving local energy standards.
- Choosing weather proof materials reduces long-term maintenance. Fiberglass and coated steel require less maintenance compared to unfinished wood, saving time and money over the door’s lifespan.
Bringing It All Together: Selecting the Best Energy-Efficient Basement Door
Choosing the right door for your NYC basement comes down to a handful of decisions made in the right order. Start with the basics: what material suits your exposure and usage, how much glass you actually need, and whether the style fits your building type and any facade requirements.
Create a simple checklist that covers core insulation value, weather stripping quality, door frame construction, threshold durability, and the installer’s familiarity with local code. Compare products using NFRC-labeled U-factor and R-value numbers rather than marketing claims. Factor in the long-term picture, including maintenance demands, weather proof performance, and how the door affects your building’s overall envelope strategy.
The most effective step you can take is consulting a qualified basement door installer who understands NYC regulations, has experience with both sidewalk cellar doors and walkout entries, and can recommend a setup that balances safety, efficiency, and aesthetics for your specific property. An experienced installation partner takes the guesswork out of the process.
NYC Basement Door Installer – Metro Cellar Door Bilco Pro
At Metro Cellar Door Bilco Pro, we specialize in professional installation and replacement of energy efficient basement doors and cellar doors throughout New York City and the surrounding areas. Our team has hands-on experience with insulated steel doors, Bilco-style cellar hatches, sidewalk doors, and walkout basement door installation, all built to meet NYC safety and code requirements. We do not perform repairs – our focus is exclusively on high-quality new cellar door installations and full replacements that deliver long-term thermal performance and durability. If you are ready to upgrade your basement entry, call us at (929) 979-7313 or fill out our contact form. We provide expert, code-aware recommendations and same day service availability to get your project moving without delay.
Frequently Asked Questions
How often should I maintain an energy-efficient basement door in NYC?
Plan for a thorough inspection at least once a year, ideally in early fall before winter weather arrives. Check weatherstripping along the head, jambs, and sill for cracks, compression loss, or gaps. Inspect hinges and closure hardware for rust or looseness, and examine paint or protective coatings for chips or peeling that could expose metal to corrosion. After winter, revisit the door to assess damage from road salt, ice, or freeze-thaw movement. Lubricate hinges and lock mechanisms, and replace any worn sweeps or gaskets immediately. Sidewalk cellar doors should also be checked for drainage clogs in the surrounding areaway. This simple schedule keeps performance consistent and extends the door’s useful life significantly.
How long does a typical basement door installation take?
Most straightforward replacements where the existing opening is structurally sound and correctly sized can be completed within a few hours to a single working day. Sidewalk cellar door projects tend to take longer because they may require coordination with city agencies, structural reinforcement of the opening, or modifications to surrounding concrete or masonry. If the rough opening needs resizing, new framing, or waterproofing work, add additional time accordingly. Weather and building access in dense NYC neighborhoods can also affect scheduling. A qualified installer will assess site conditions during an initial visit and provide a realistic timeline before work begins, so you know what to expect.
Can I upgrade to an energy-efficient basement door in a historic NYC building?
In most cases, yes. The key is matching the new door’s appearance to the existing facade character while selecting a product that delivers better insulation. Composite or fiberglass doors with paintable surfaces can replicate the look of period wood doors while offering a foam-insulated core. If your building falls under jurisdiction of a landmarks or historic preservation review, you may need approval before altering visible exterior elements. Consult with your building management or a design professional familiar with these processes early on. The current energy code no longer grants blanket exemptions for historic structures, which means finding solutions that satisfy both aesthetic and performance requirements is increasingly important.
What are simple ways to improve my current basement door’s efficiency without full replacement?
Start with the seals. Adding new weatherstripping around the jambs and head, installing a quality door sweep at the bottom, and sealing visible gaps between the frame and wall with caulk or expanding foam can make a noticeable difference. Draft stoppers placed along the interior threshold offer a low-cost temporary fix during cold months. If your door has single-pane glass, consider adding a storm door or an interior storm panel to create an additional air space that slows heat transfer. Tightening loose hinges and adjusting strike plates so the door closes flush also reduces air leaks. These measures will not match the performance of a new insulated unit, but they buy time while you plan a full upgrade.
How do I know it is time to replace my old basement or cellar door?
Several warning signs point to replacement rather than continued patching. Visible rust on steel or rot on wood means structural integrity is compromised. Difficulty opening or closing the door suggests the frame has shifted or the slab has warped, both of which create gaps that leak air. Recurring water infiltration at or around the threshold indicates failed seals or inadequate flashing. Noticeable cold drafts near the door during winter, even after adding weatherstripping, usually mean the slab or frame has lost its ability to insulate. Failing locks and hinges that no longer secure the door affect both safety and efficiency. If you are experiencing two or more of these issues, replacement is typically more cost-effective than ongoing repairs.
Disclaimer
This article provides general information only and does not constitute legal, engineering, or code compliance advice. NYC property owners should verify all requirements with qualified professionals and local authorities before making changes.
Read How to Convert a Window to a Patio Door Using Replacement Windows in Syracuse, NY